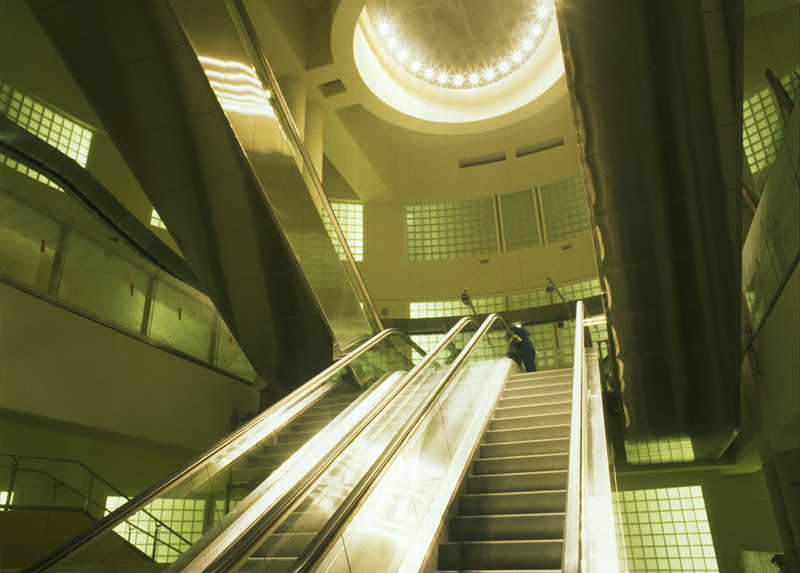
Creating utilitarian, convivial, legible and clear spaces. Search for a contemporary design adapted to the specificities of the underground environment and allowing positive integration of constraints.
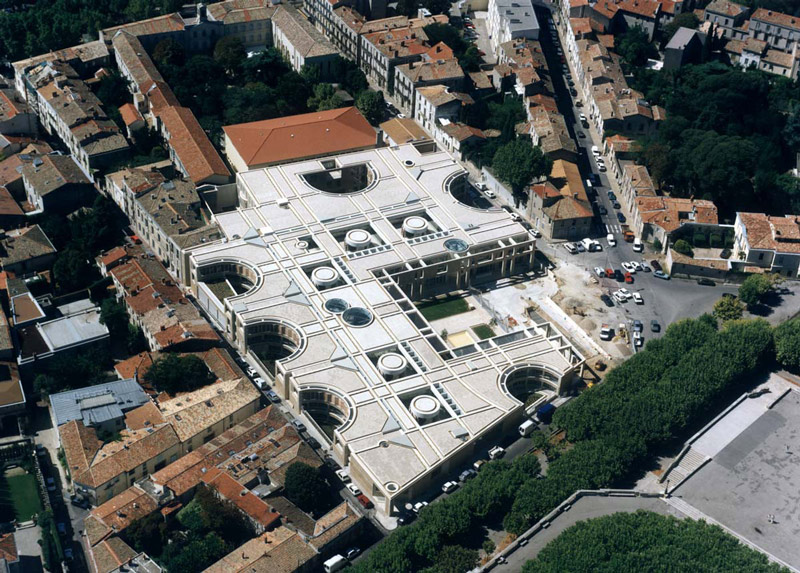
The new Palace of Justice in Montpellier
To enrich the neighborhood by establishing a building that reflects the specific character of the institution.
To create an open and clear space where individuals (staff and users) can feel respected and understood...
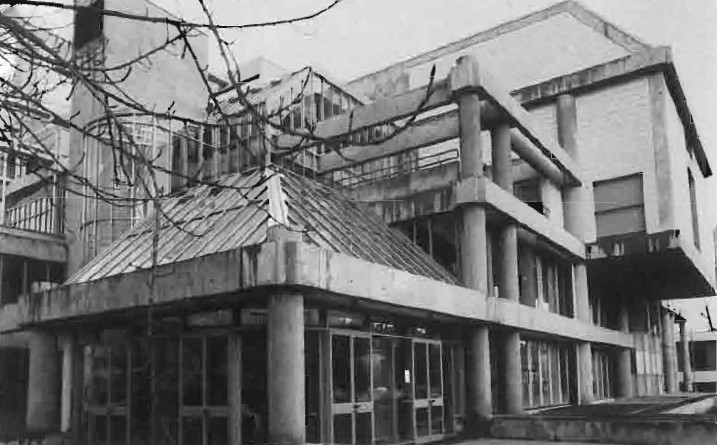
In a sparsely populated urban site, in transition between an area of housing and sports facilities, its location should help redefine the development of the town of Saint-Avoid through the creation of pathways across or parallel to the shopping street.
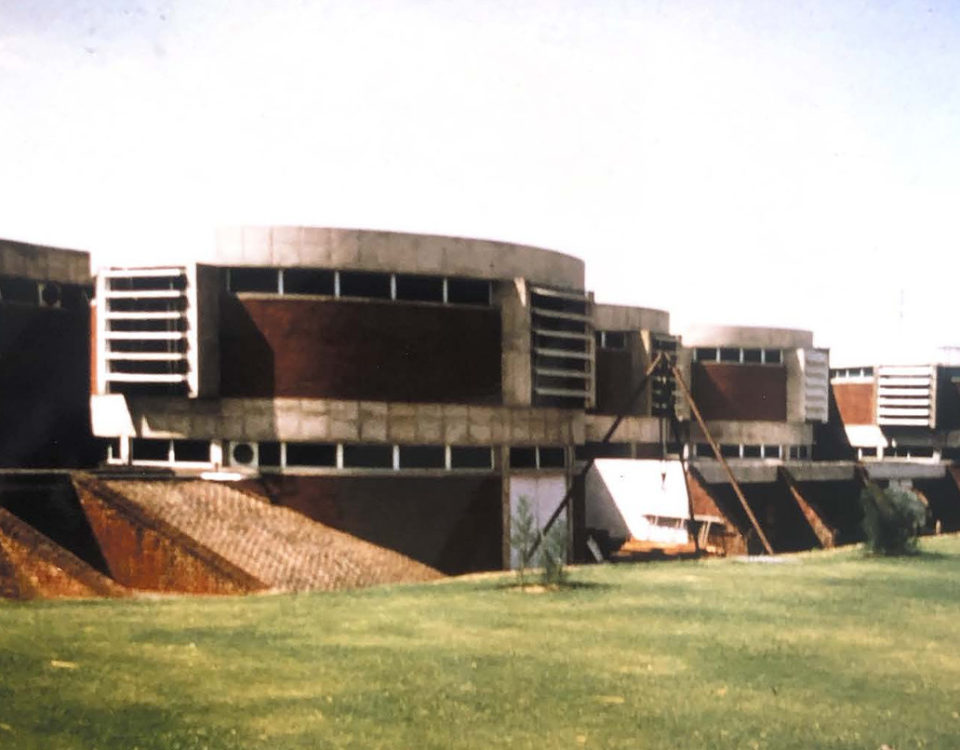
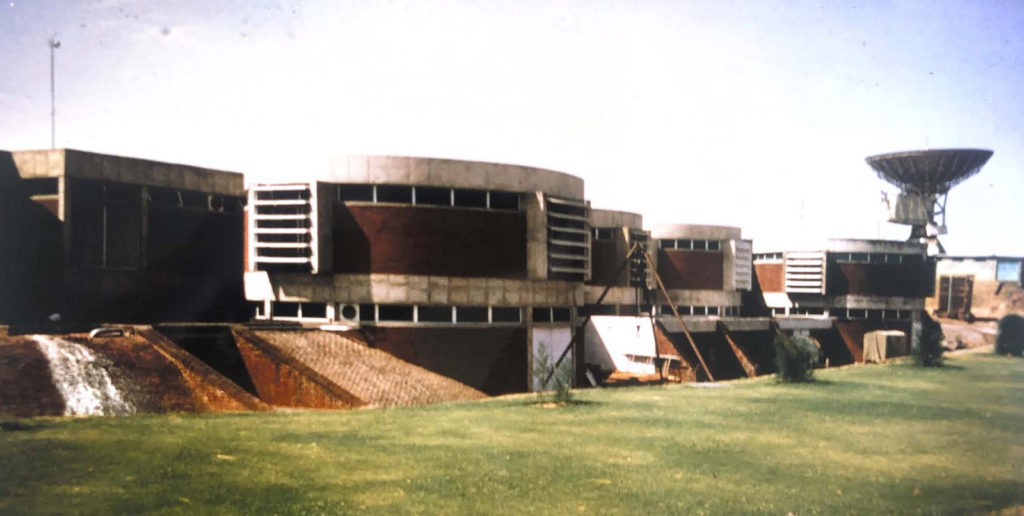
This station is organized around a fixed point, the antenna tower. For technical reasons (reception angles, etc.), the buildings could only be set up in one direction, and can only develop linearly.
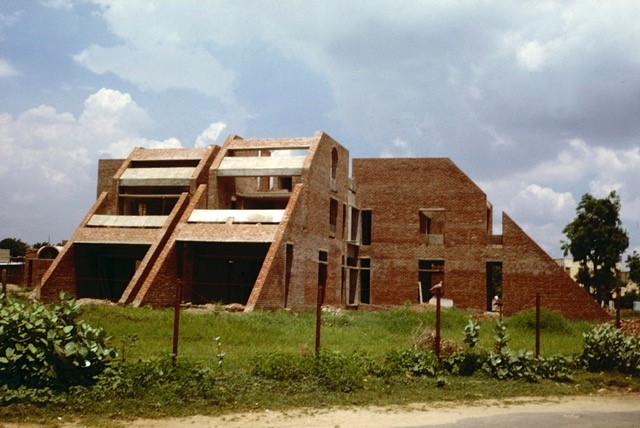
The house takes a form that extends in all directions, with a brick and concrete structure that seems to rise from the ground. The hierarchy of space is defined by the order of sequence between each room such as the entrance, central space, living room, exterior and bedrooms.
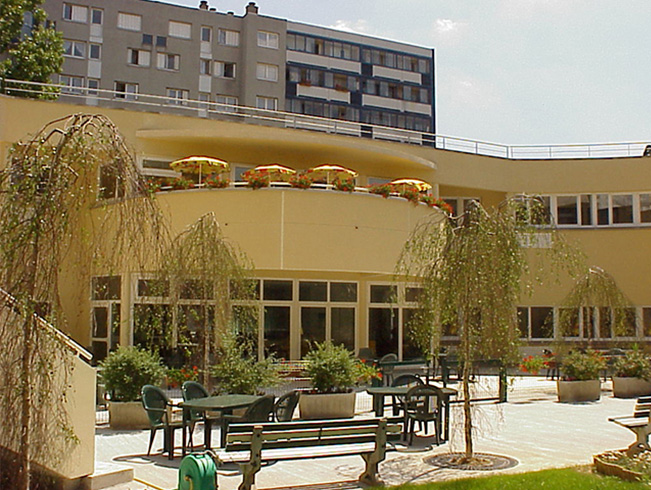
With a semi-circular typology, the building also has curved interior walls. This reduces the building's rigidity and allows the elderly to move around more naturally. In the center is the common area.
The Anglican Church project, comprising three buildings: a church, a chapel and toilets, was realized by Kohn in Bharuch, Gujarat, India. The church and chapel, in the shape of a pyramid reaching for the sky, are both lit from within by a skylight.