
Ambalal Family House in Ahmedabad
1964-1971
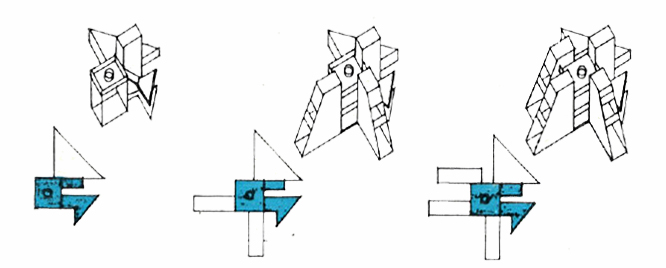
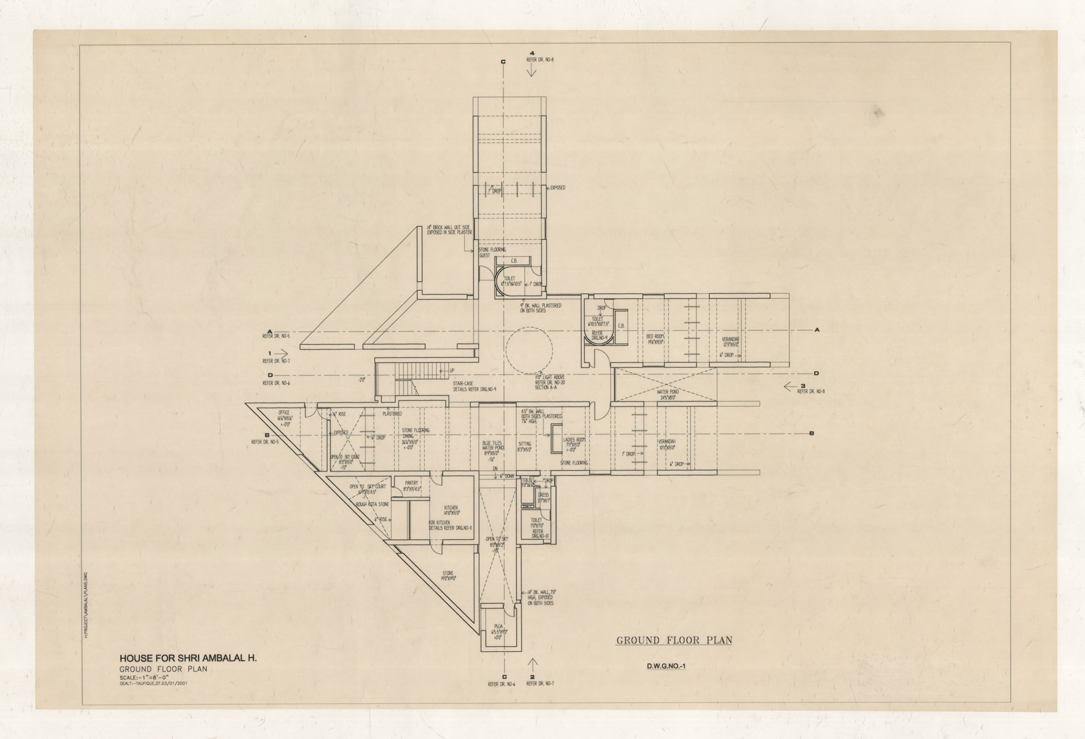
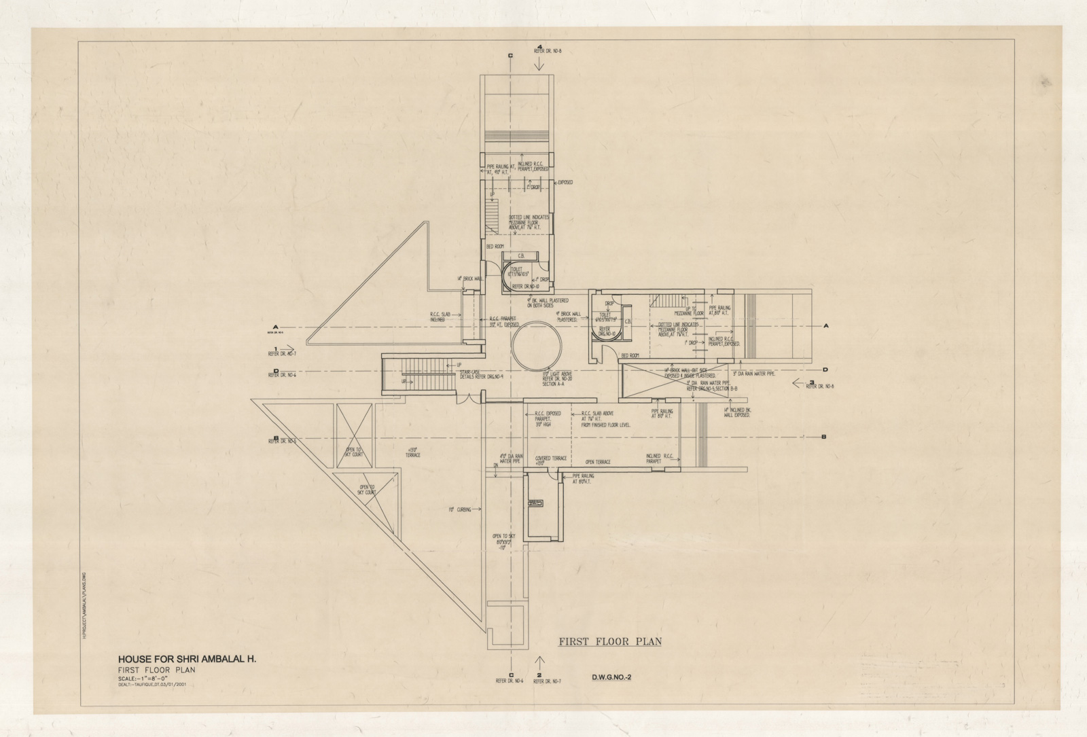
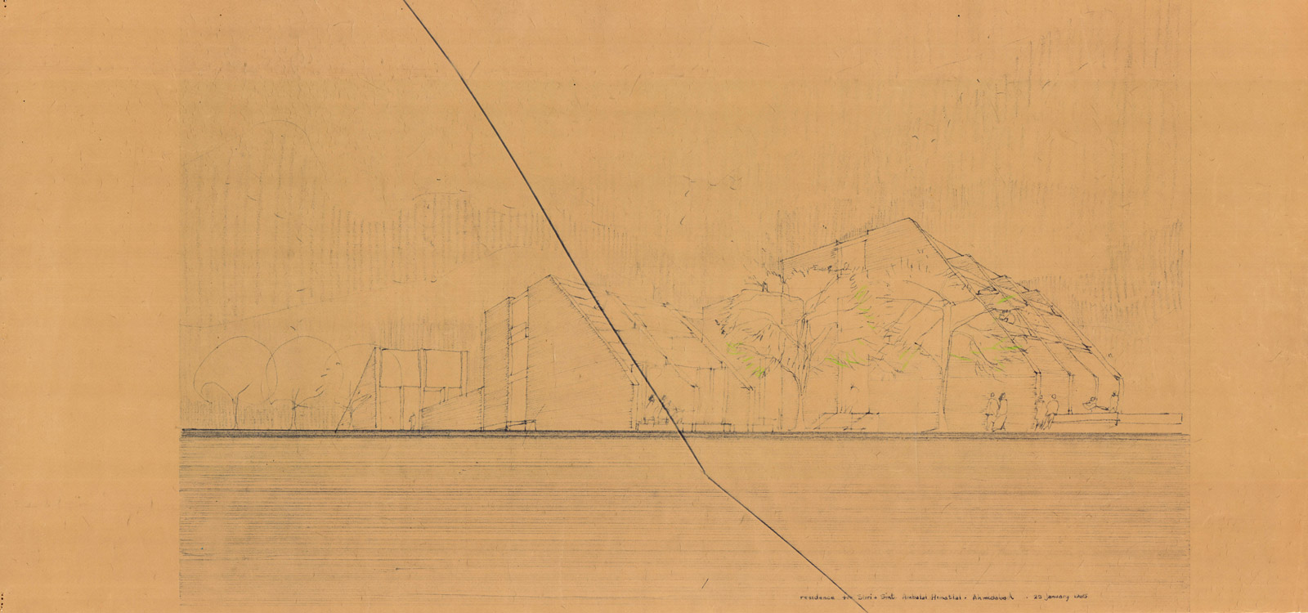
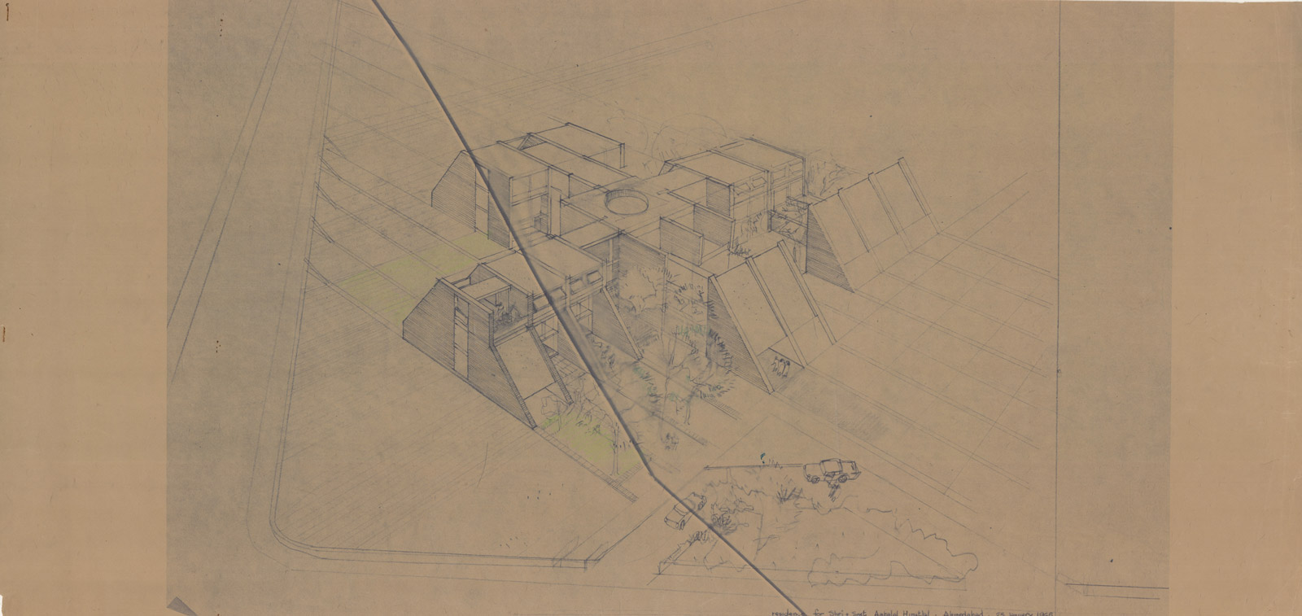
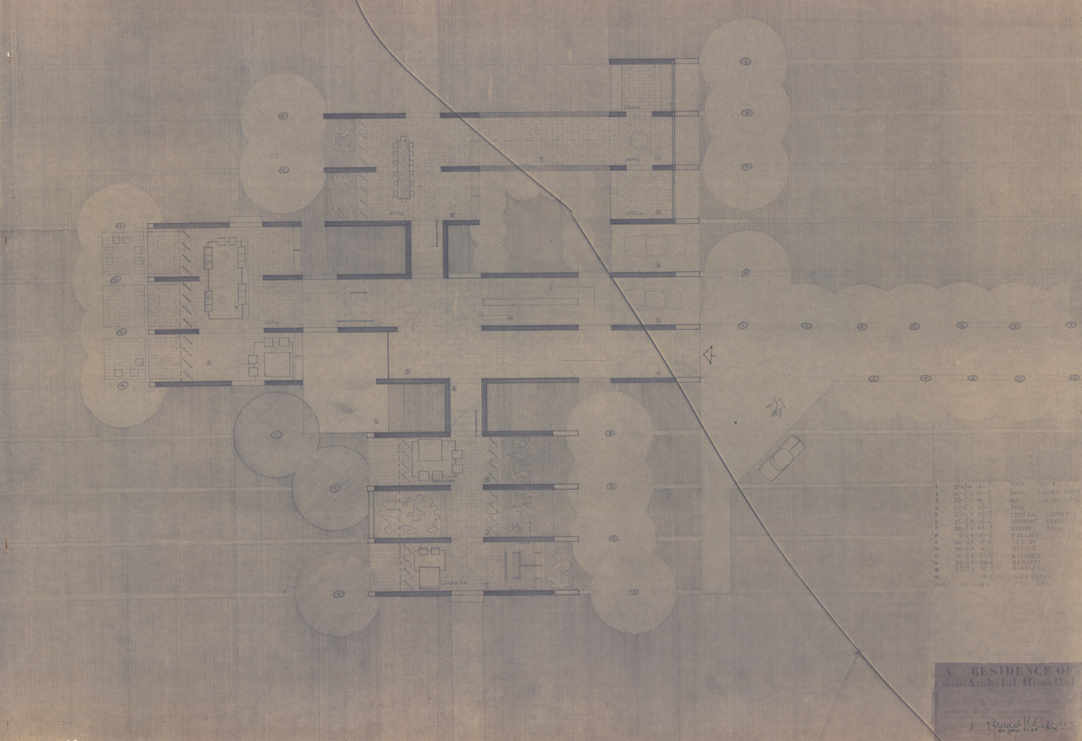
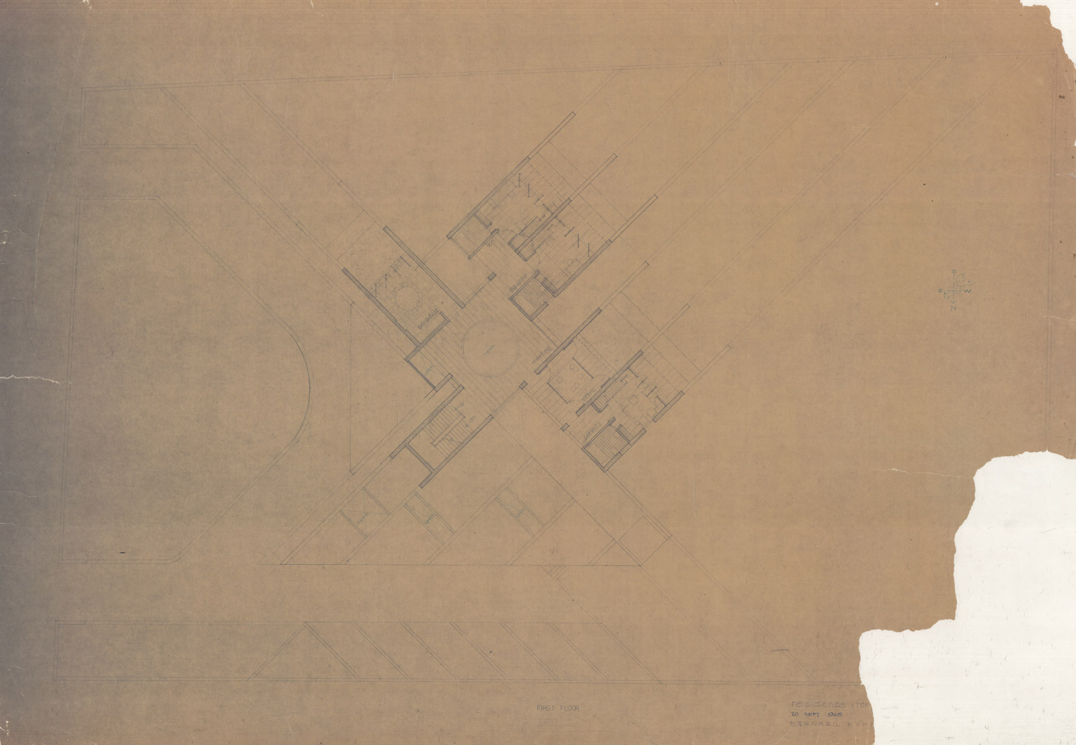
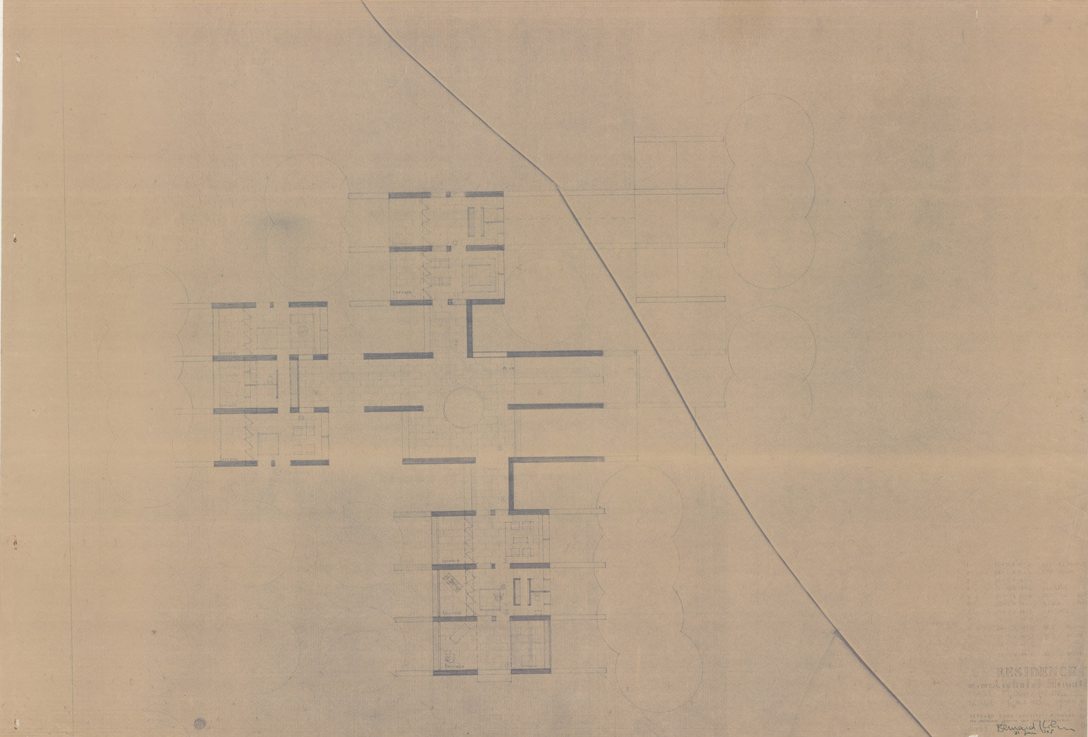
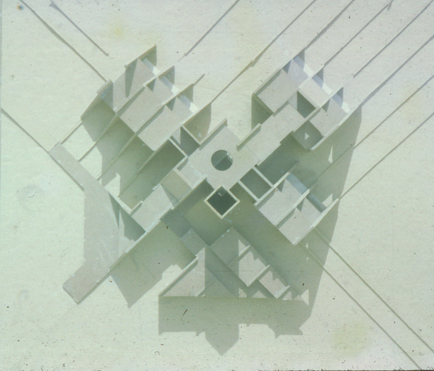
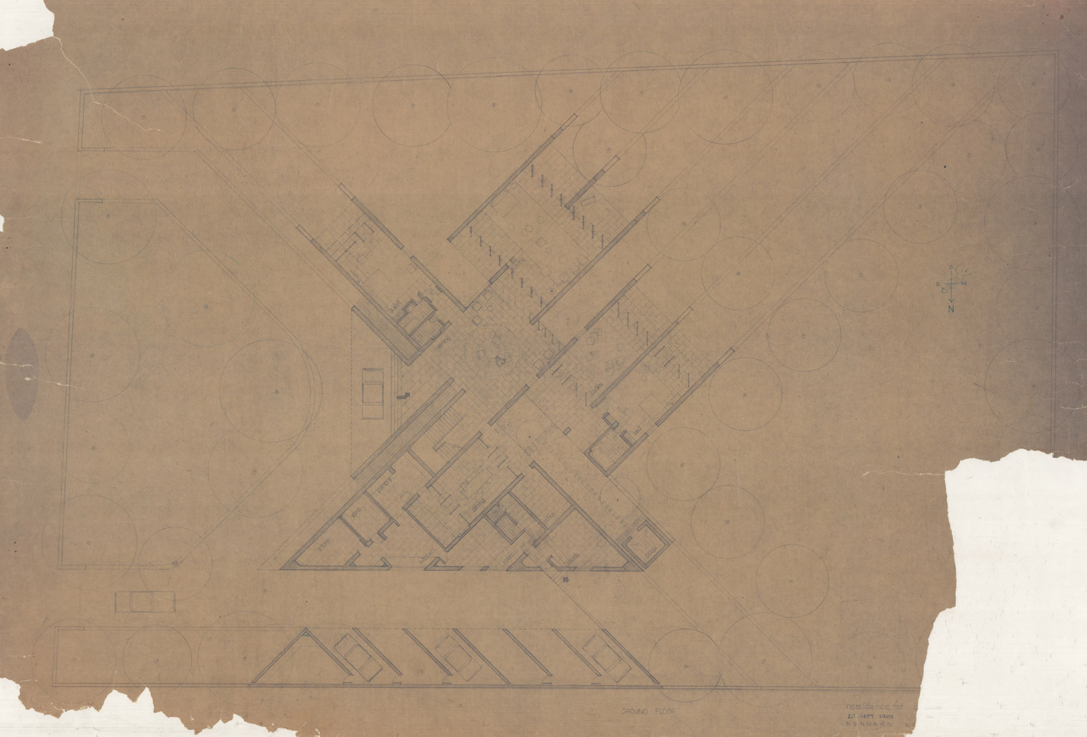
The house assumes a form that extends in all directions, with a brick and concrete structure appearing to rise from the ground. The spatial hierarchy is defined by the sequential order between each room, including the entrance, central space, living room, exterior, and bedrooms.
Development Diagram
House Plans

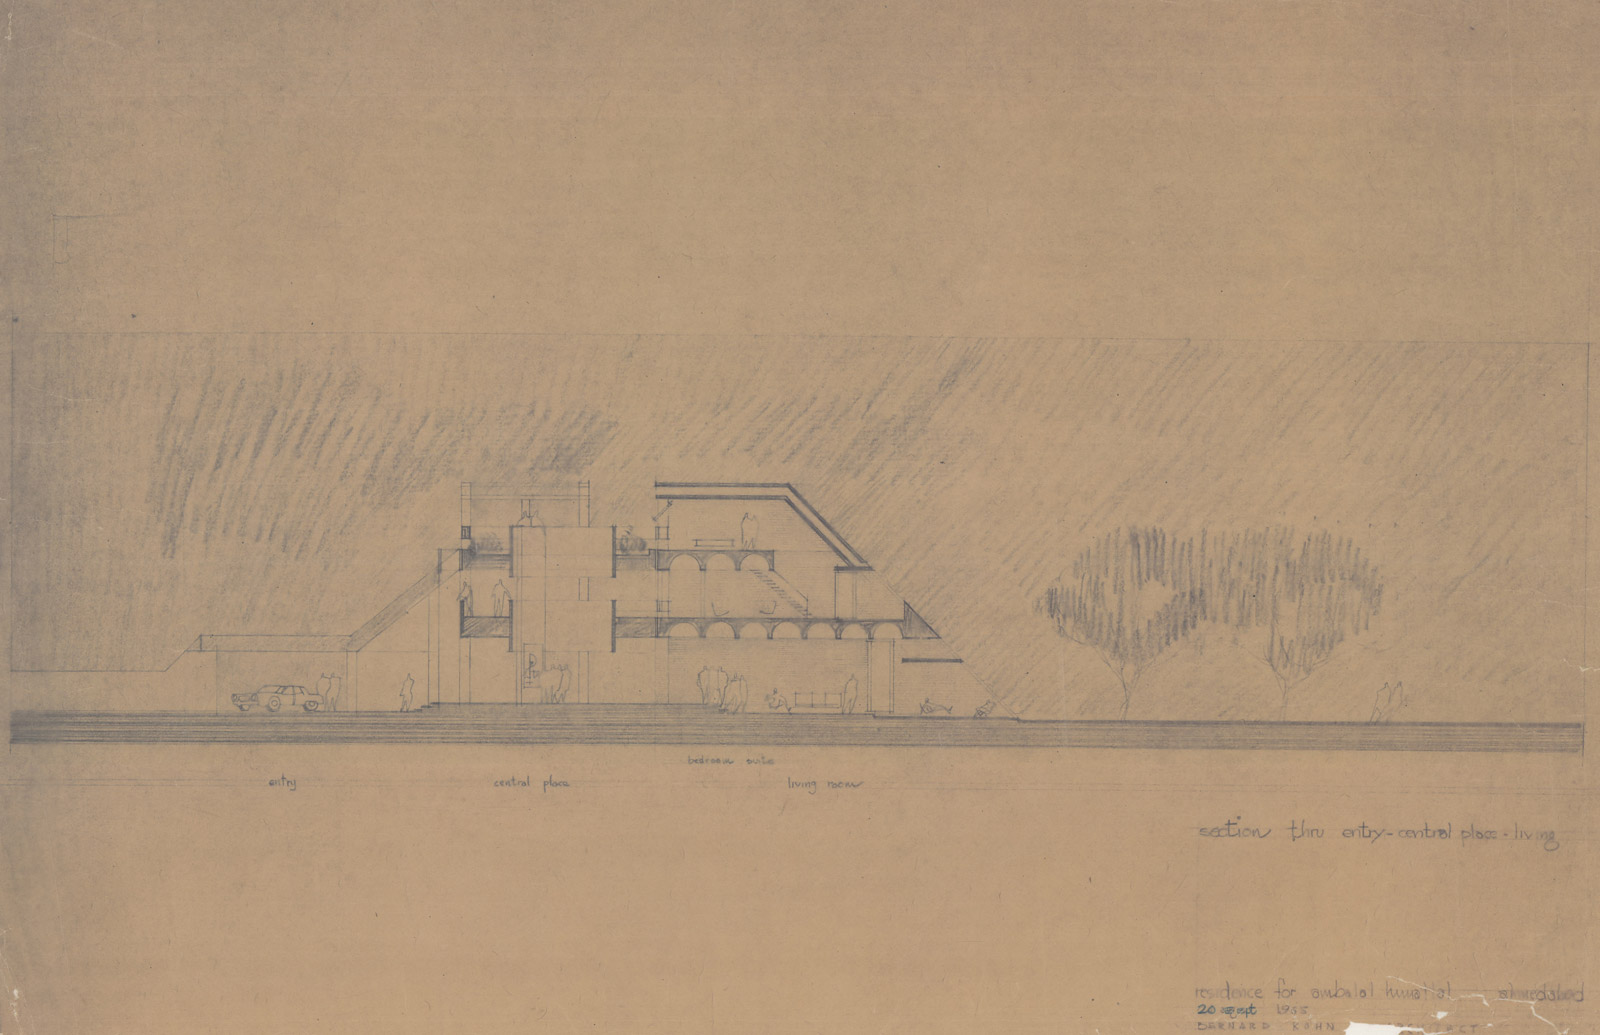
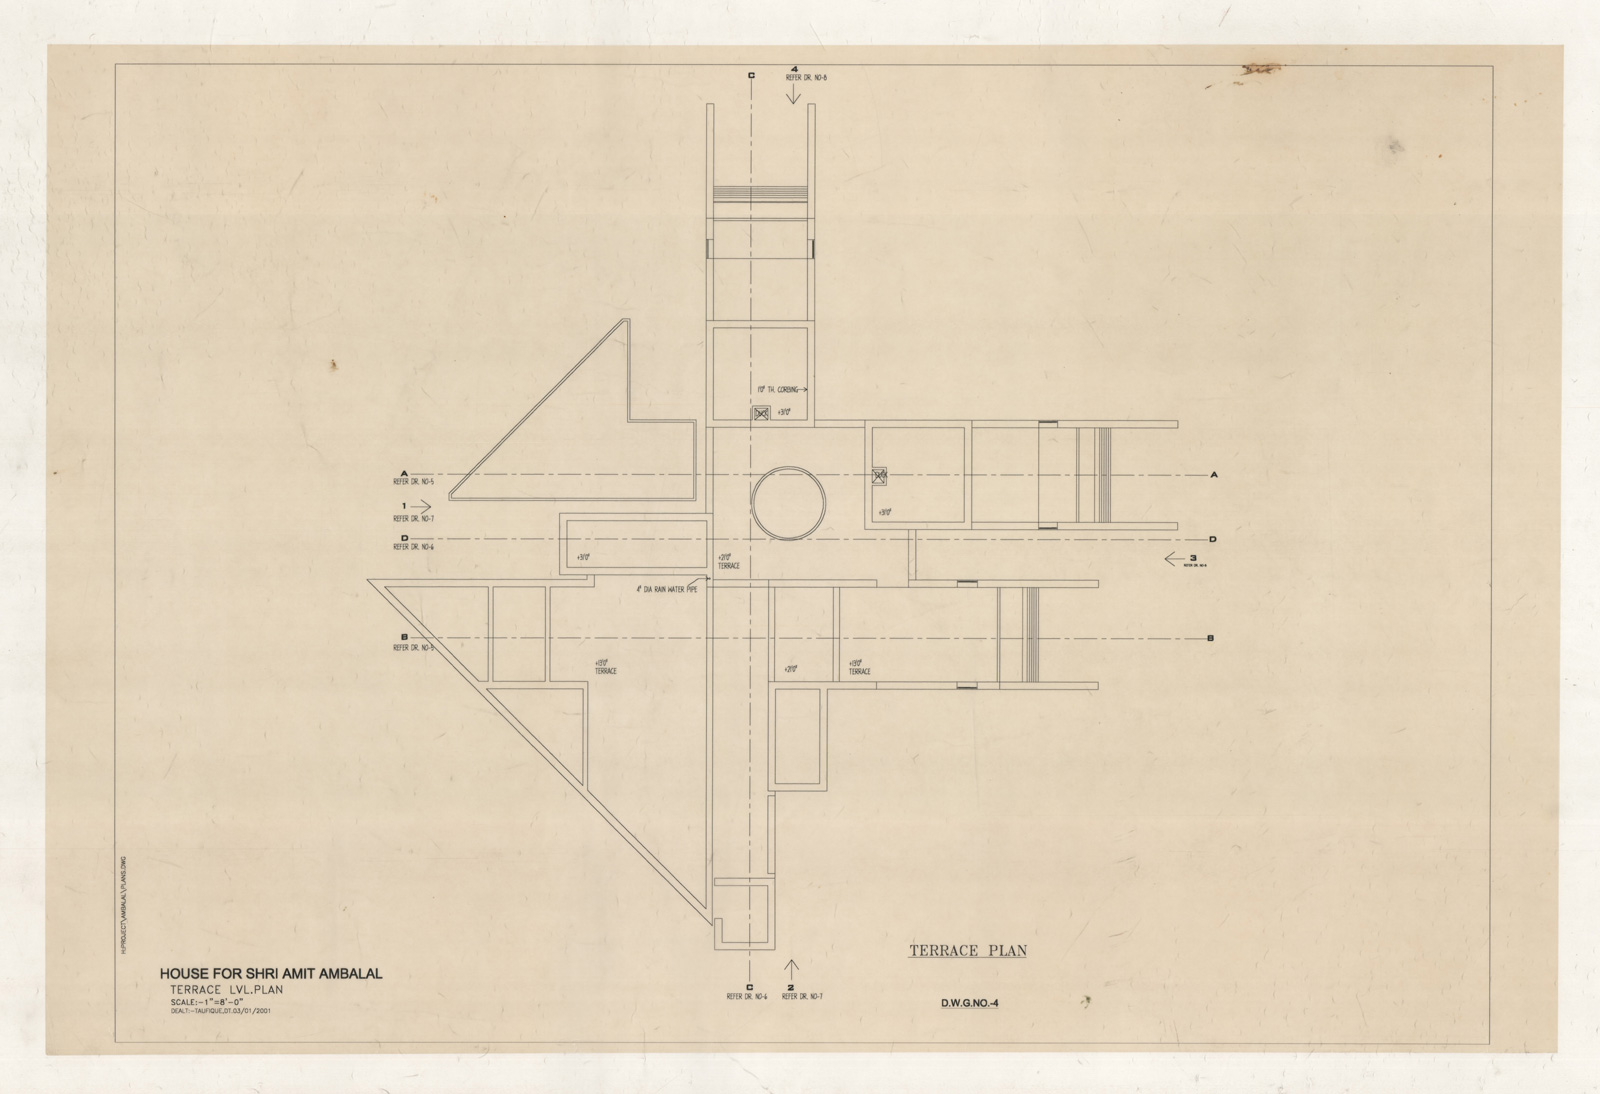
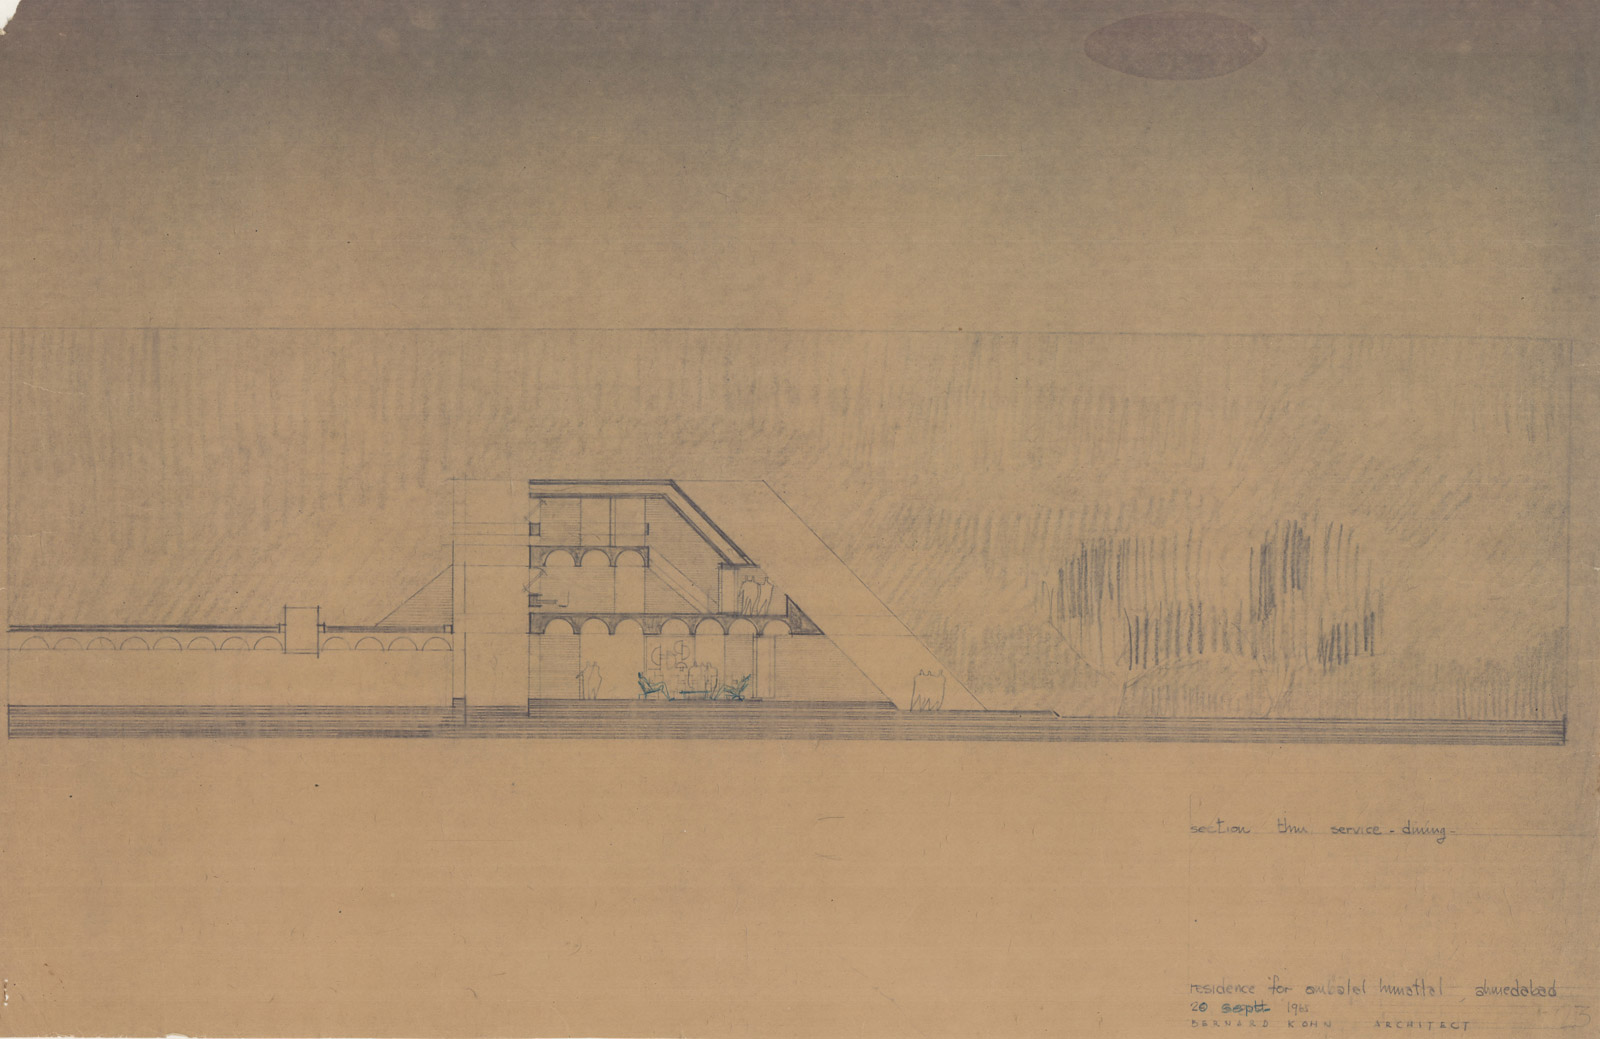
Model Photos
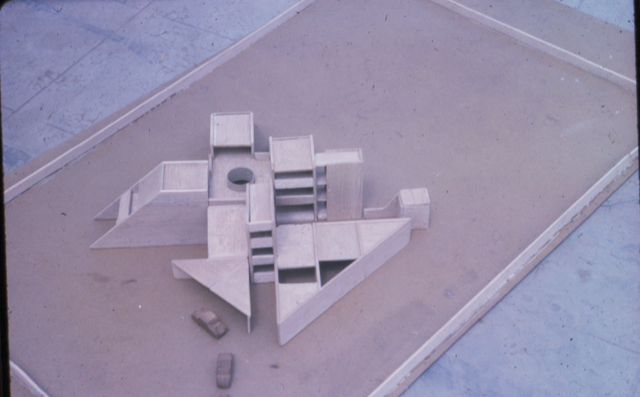
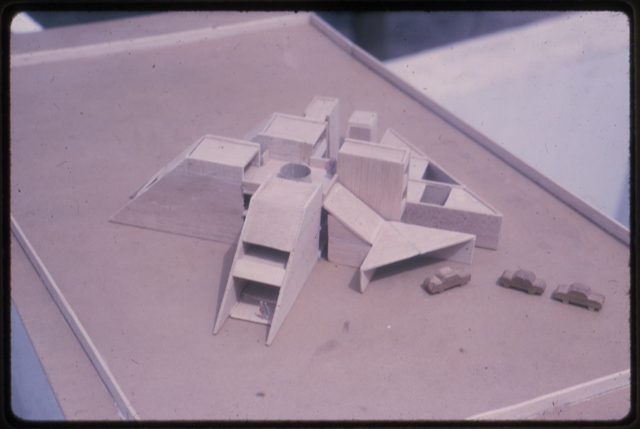
Initial Concept
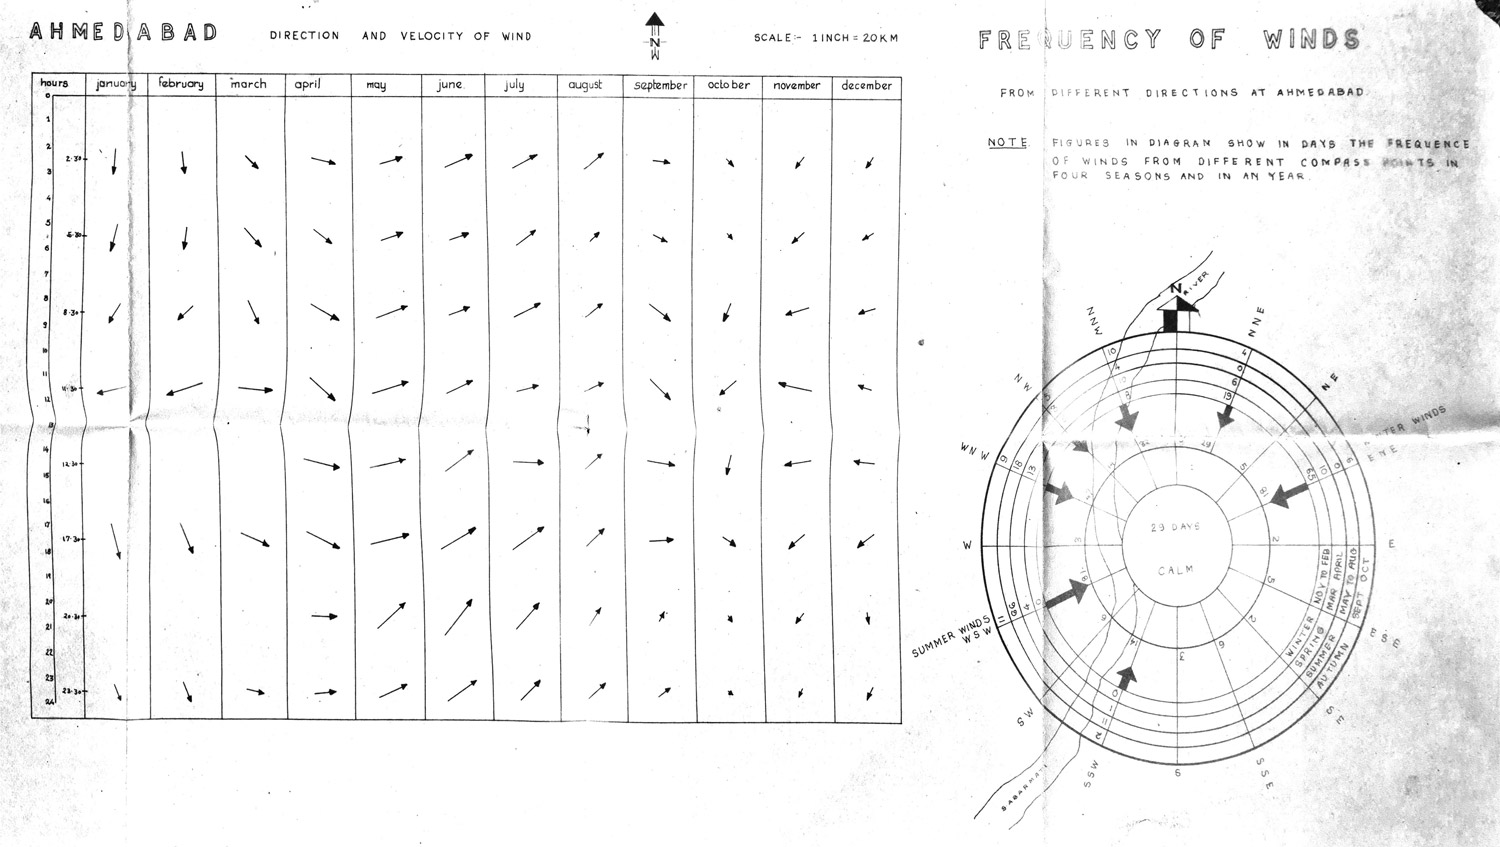
Wind Frequency Diagram
The angle of this house was designed to maximize natural ventilation. Kohn determined the building's angle after spending a year studying wind direction in Ahmedabad. In India, an efficient ventilation system is essential for surviving the summer heat.
House Video, produced in 2024
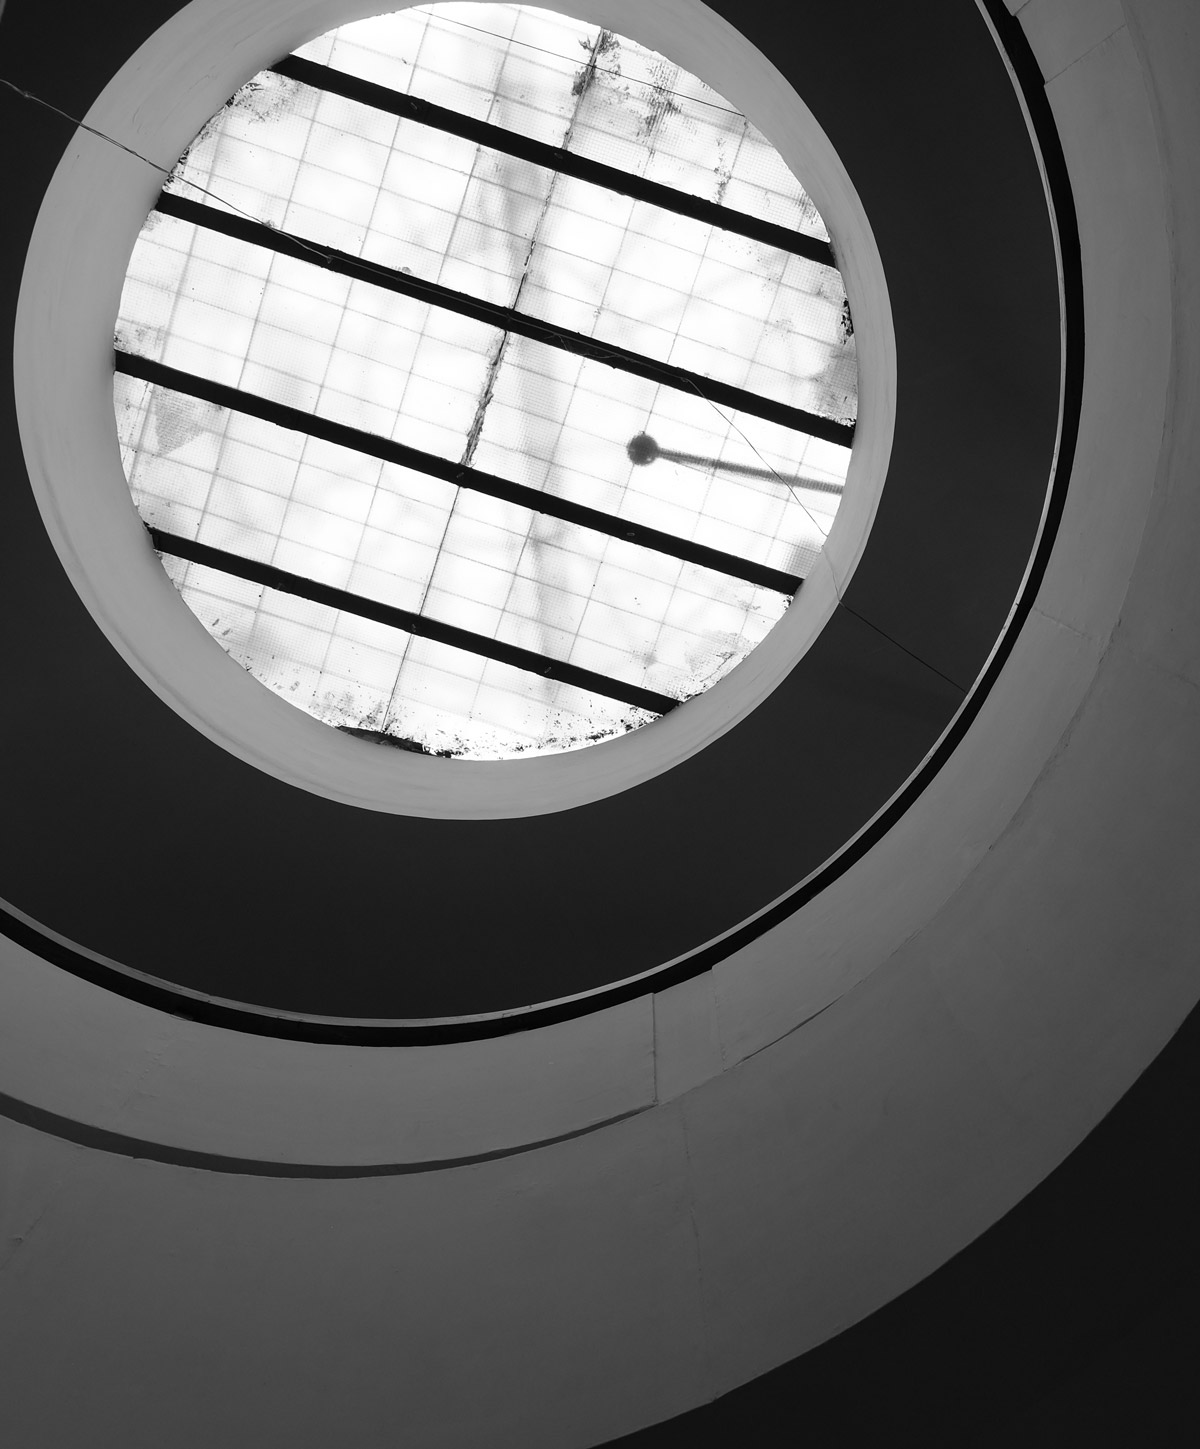
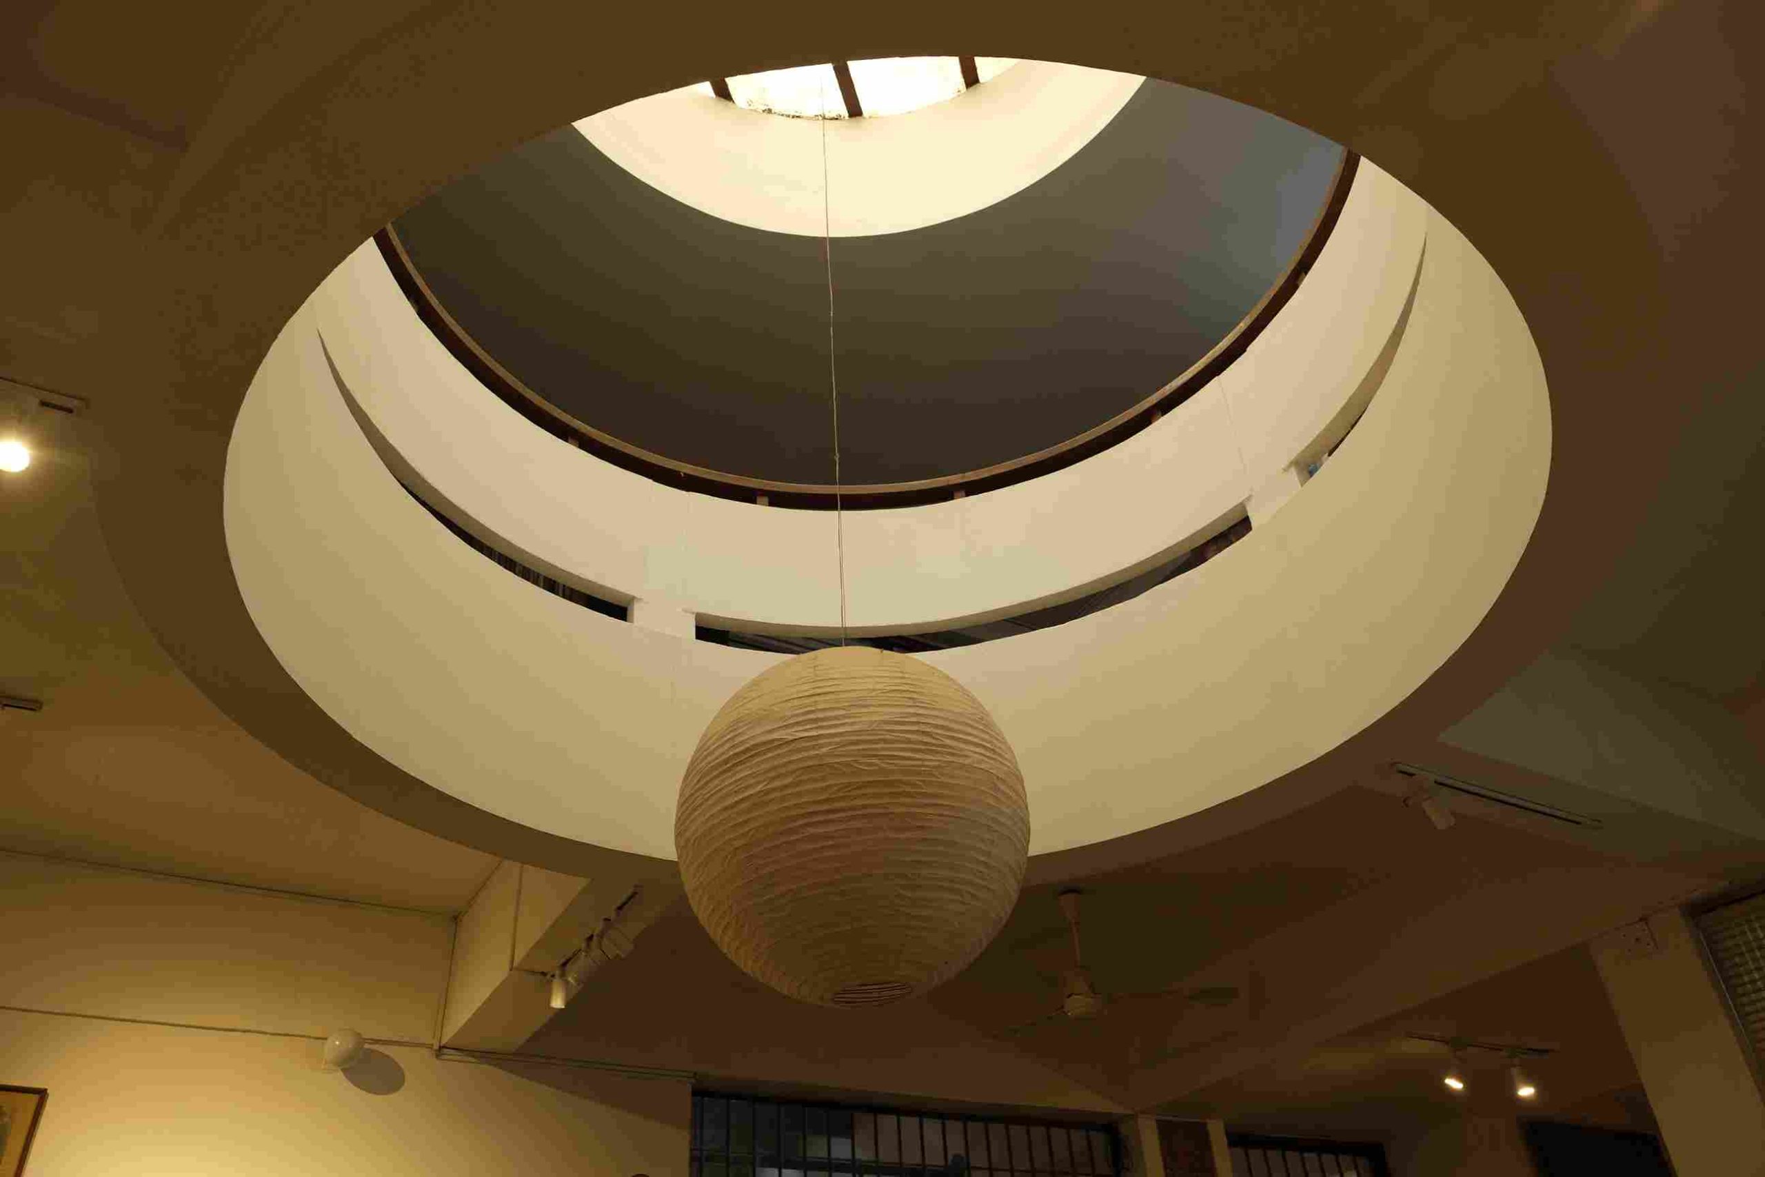
Skylight
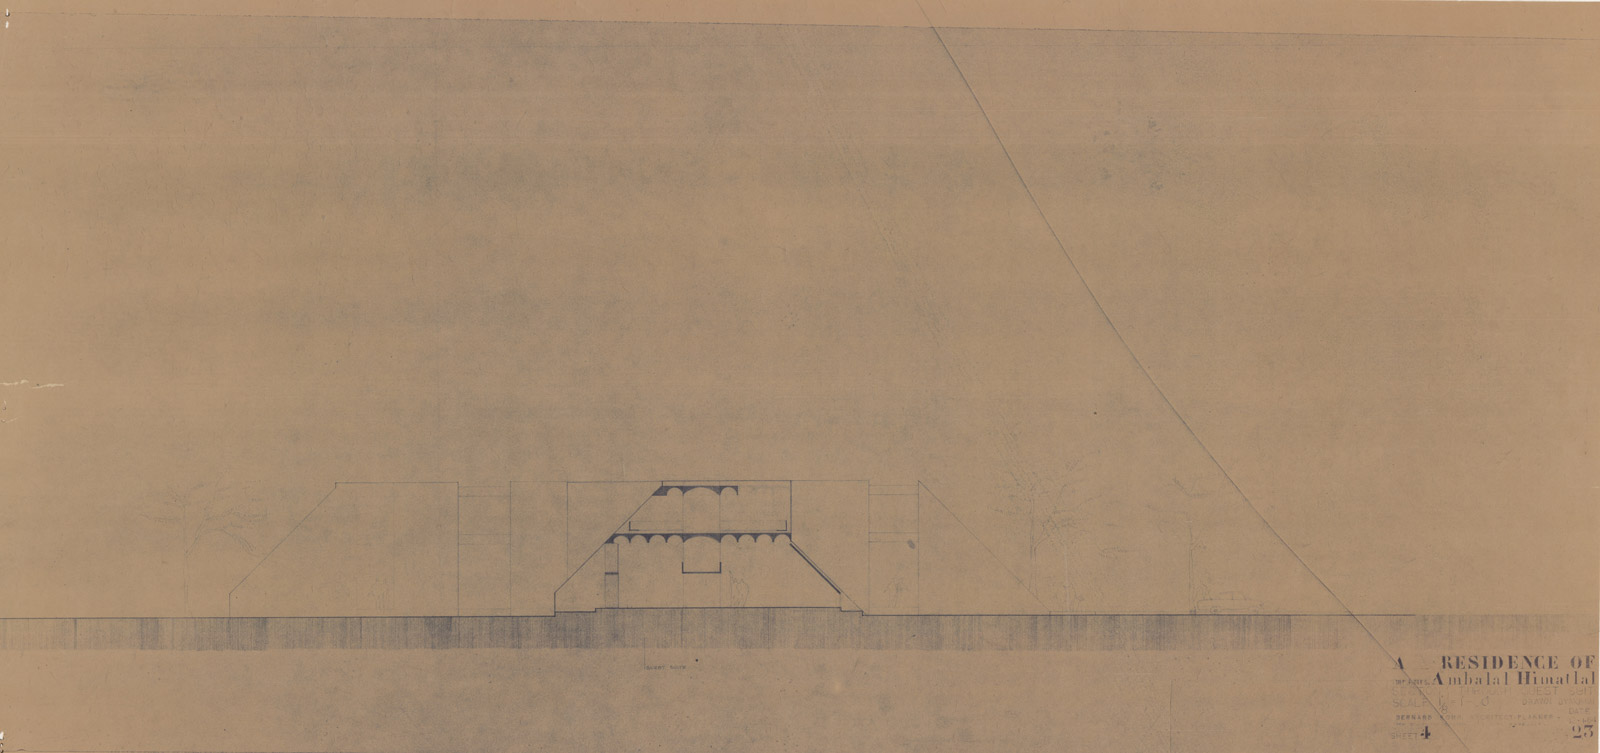
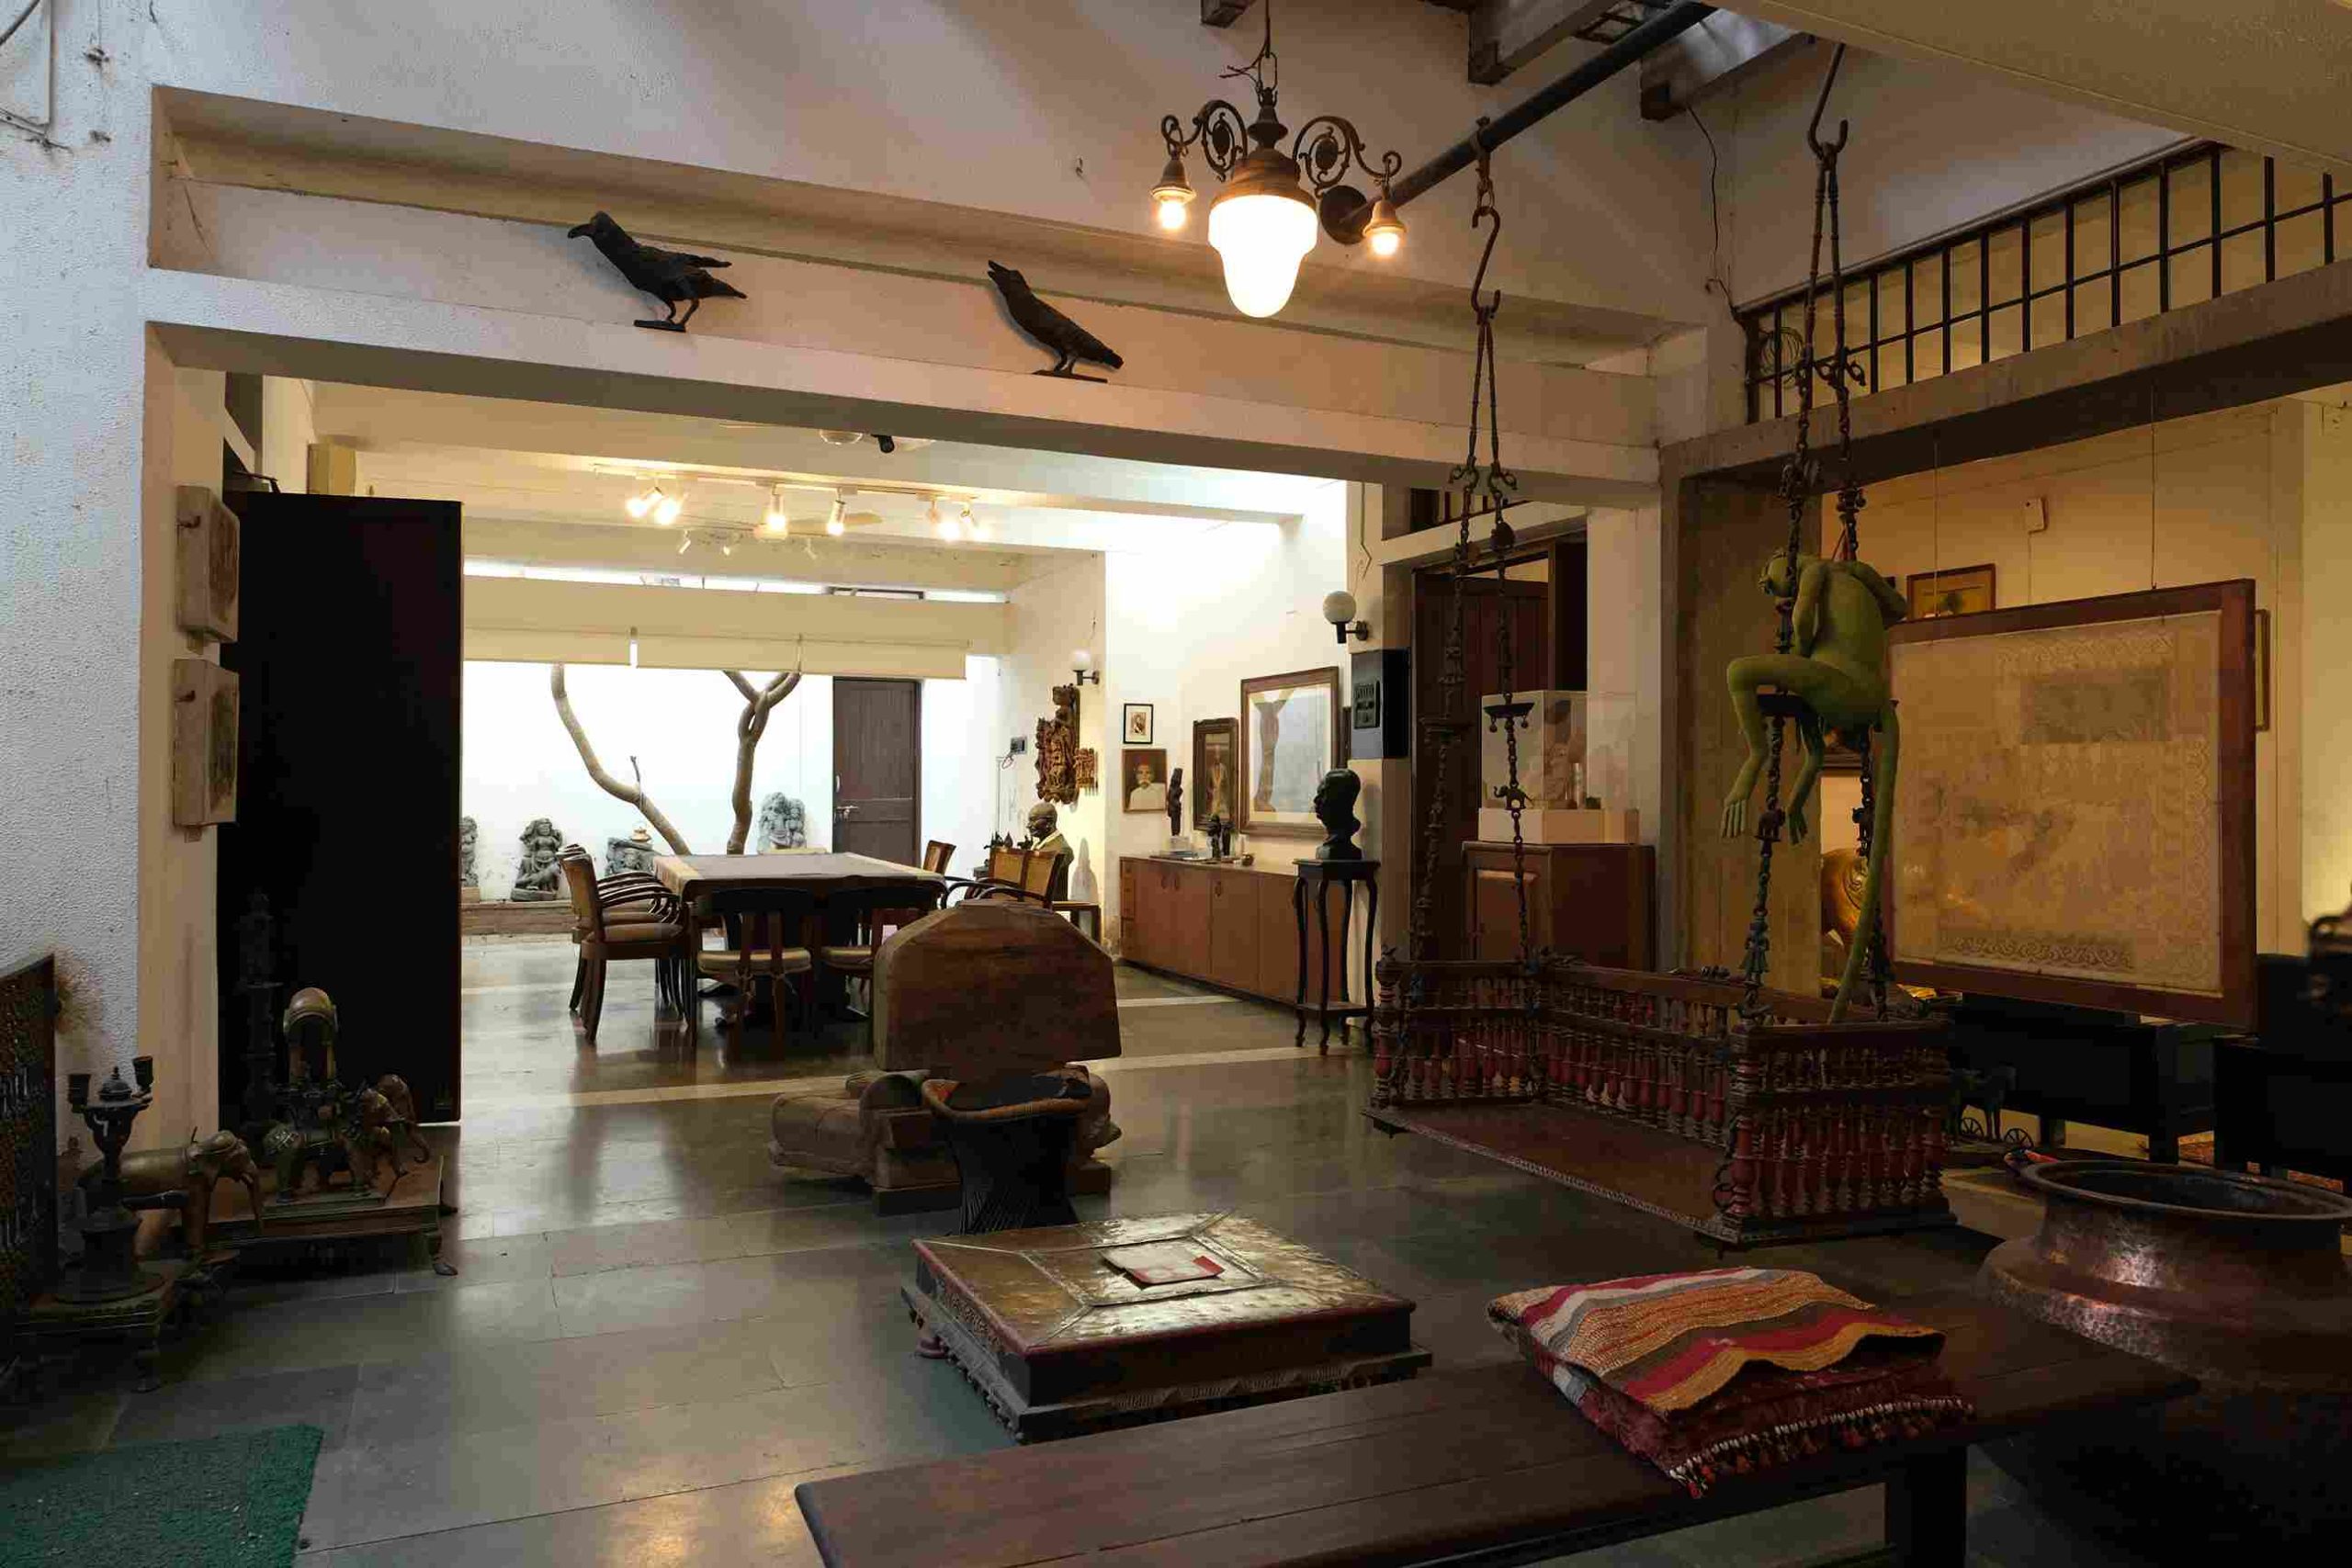
Upon entering the house, a triple-height space of approximately 10 meters welcomes visitors, accompanied by zenithal light.
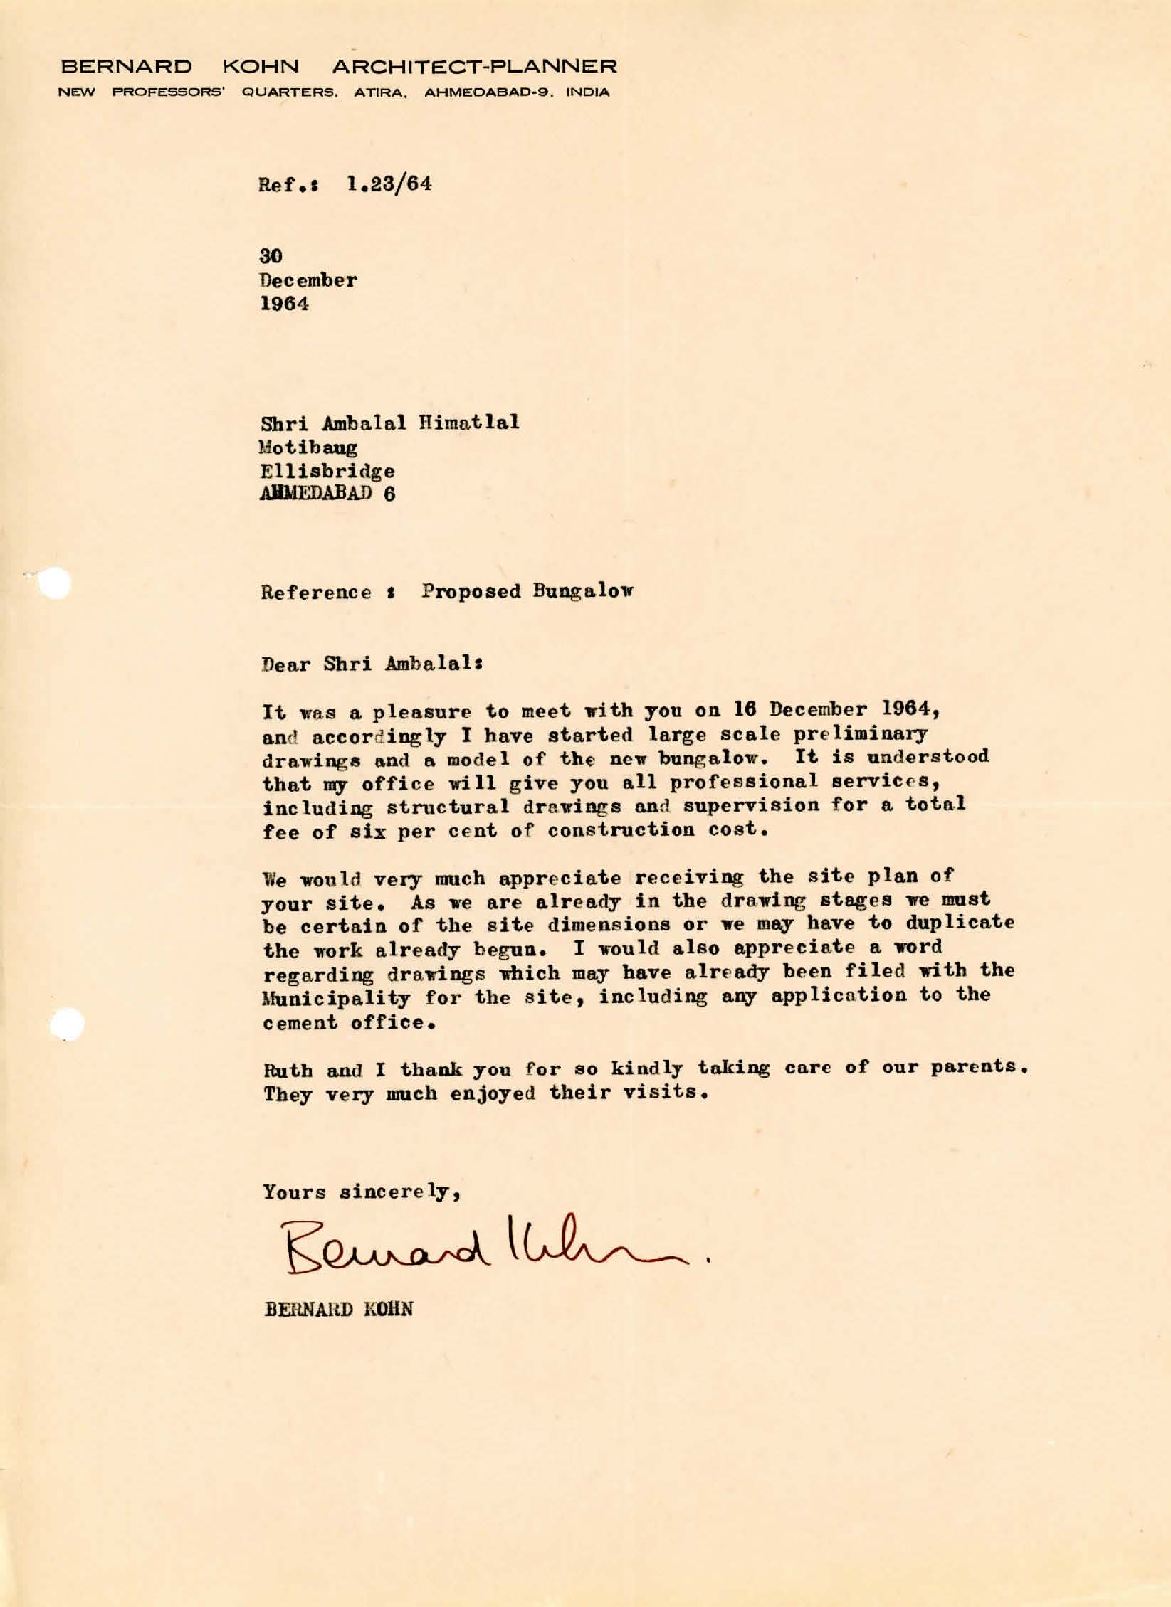
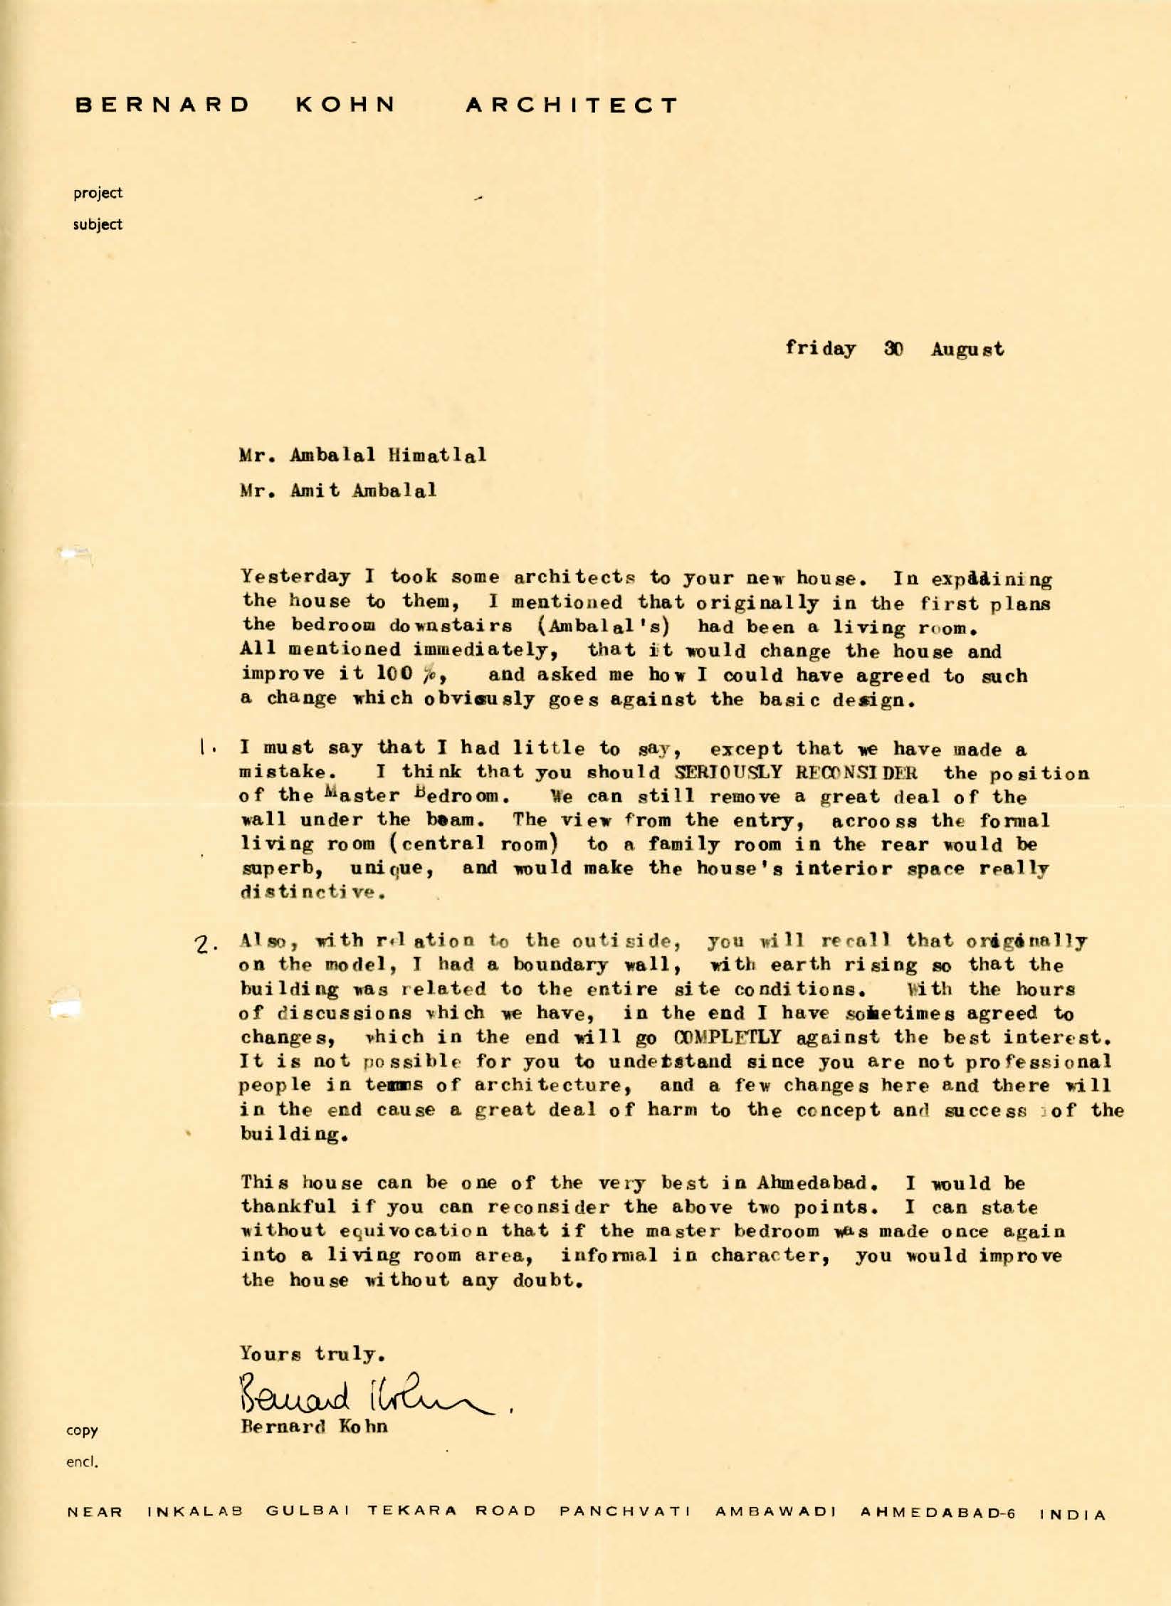
Correspondence with the Ambalal Family


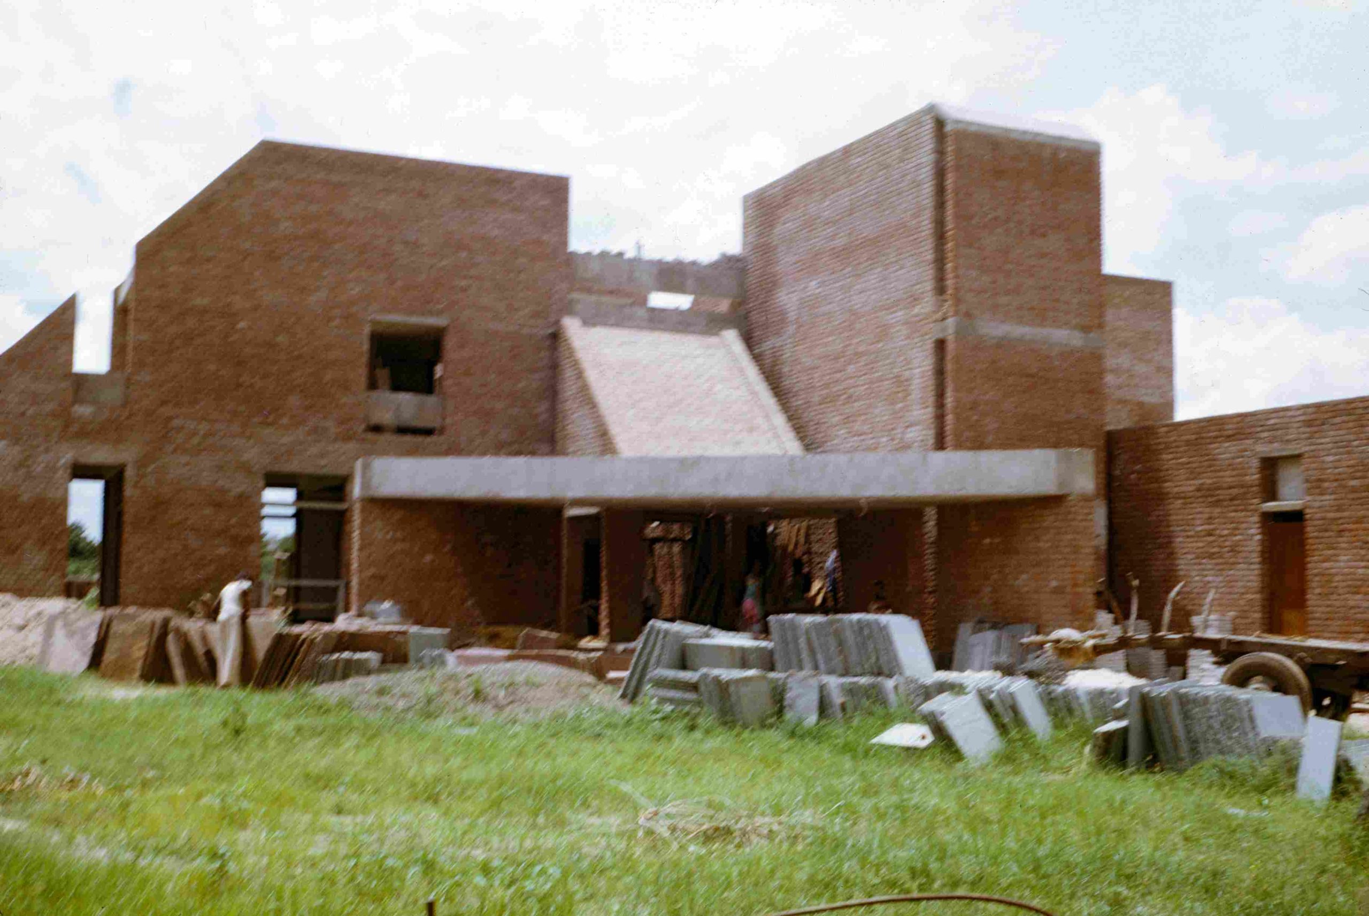
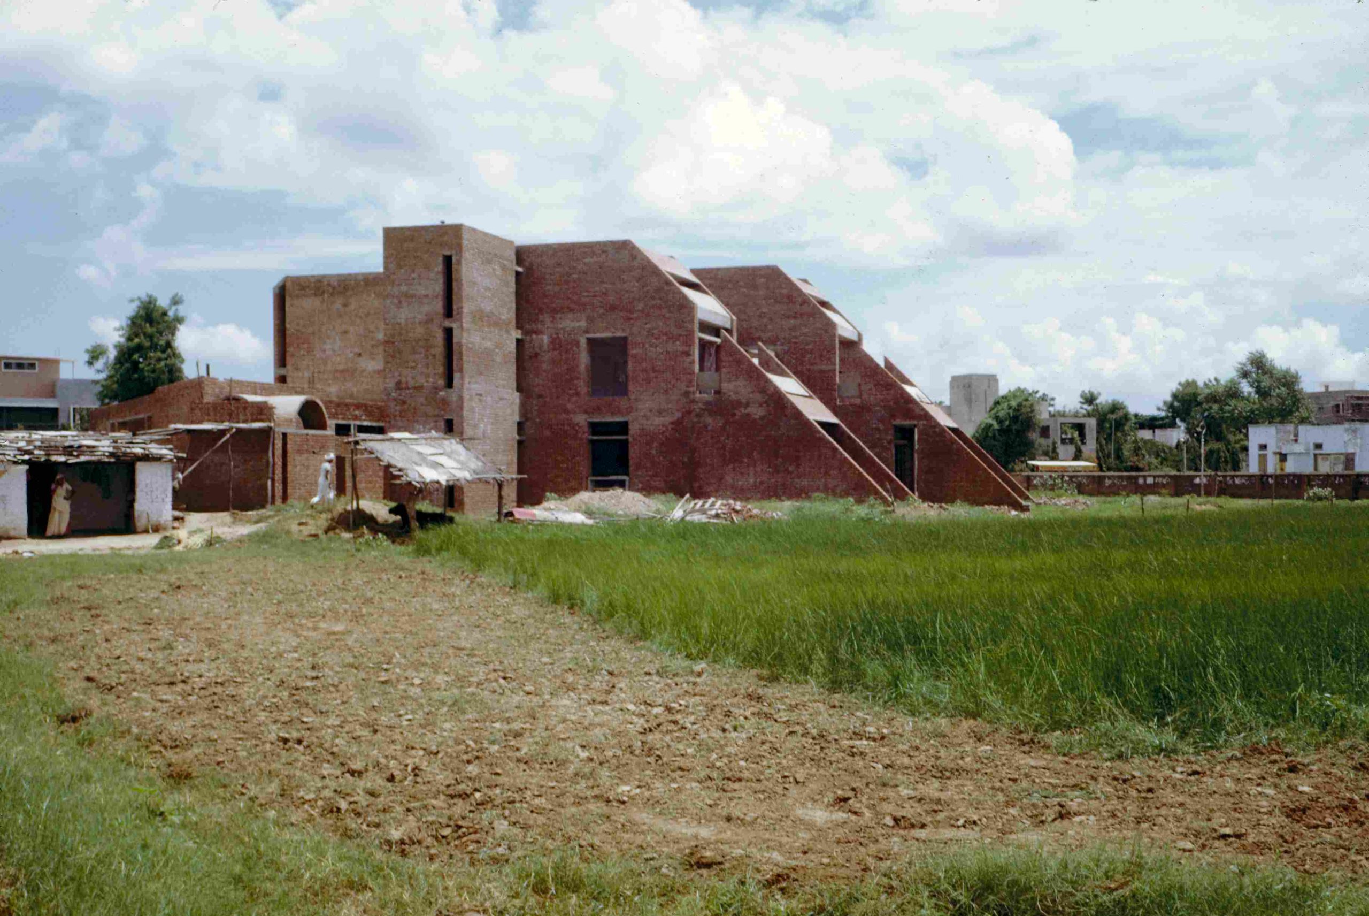
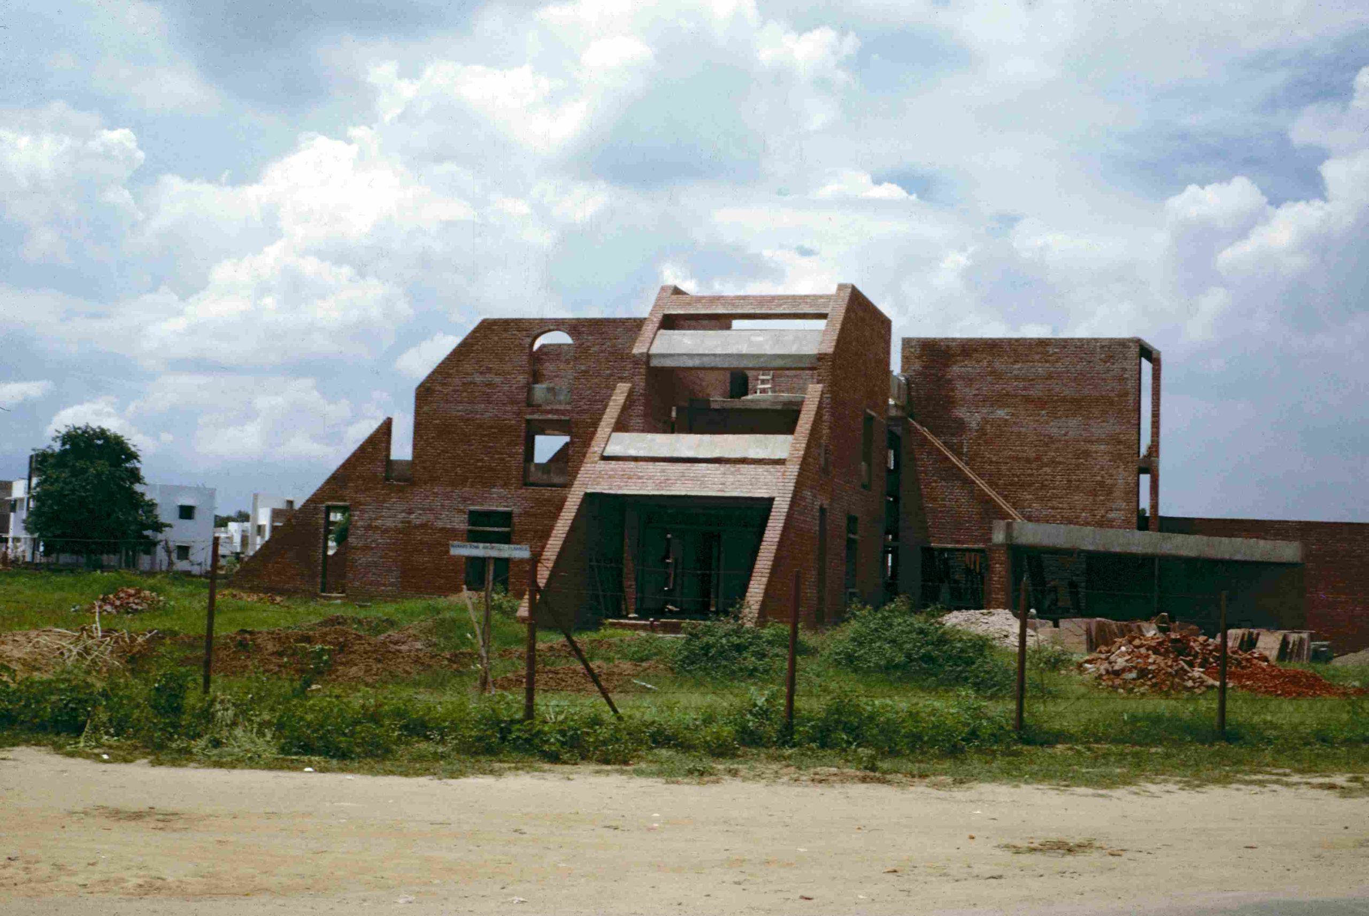
Photos from the 1960s
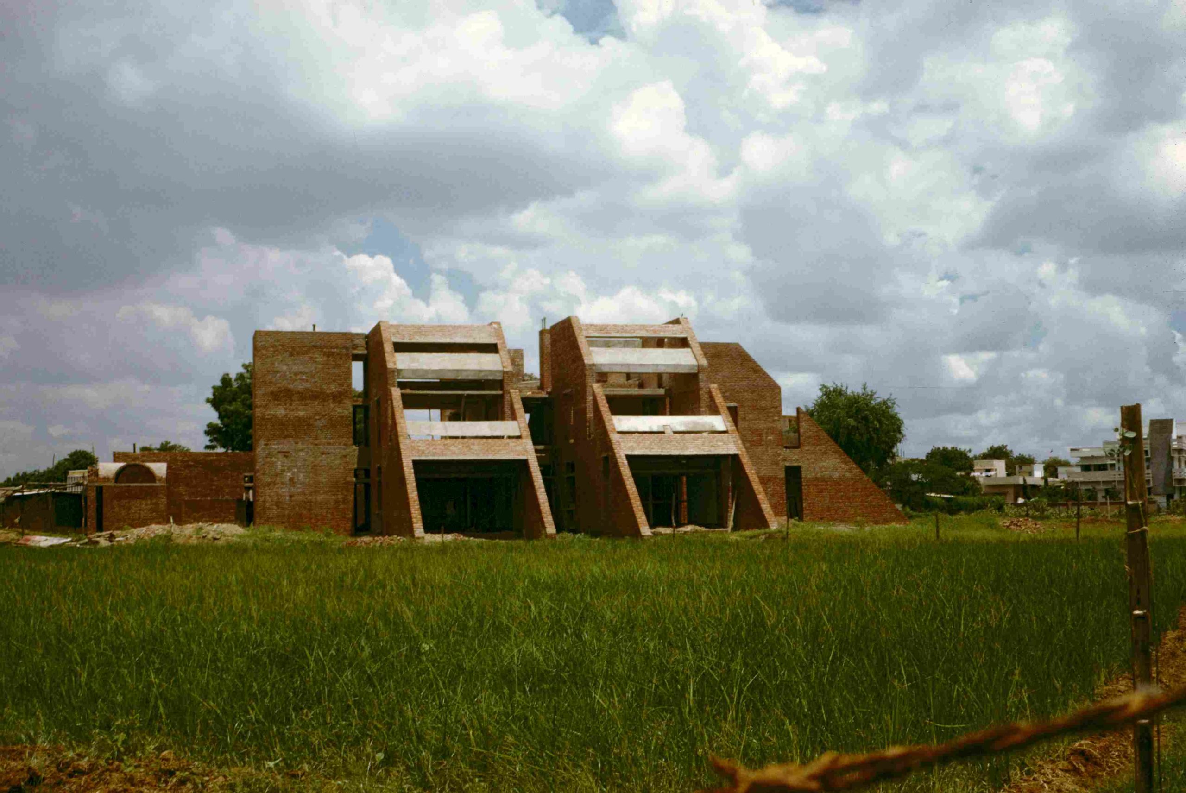
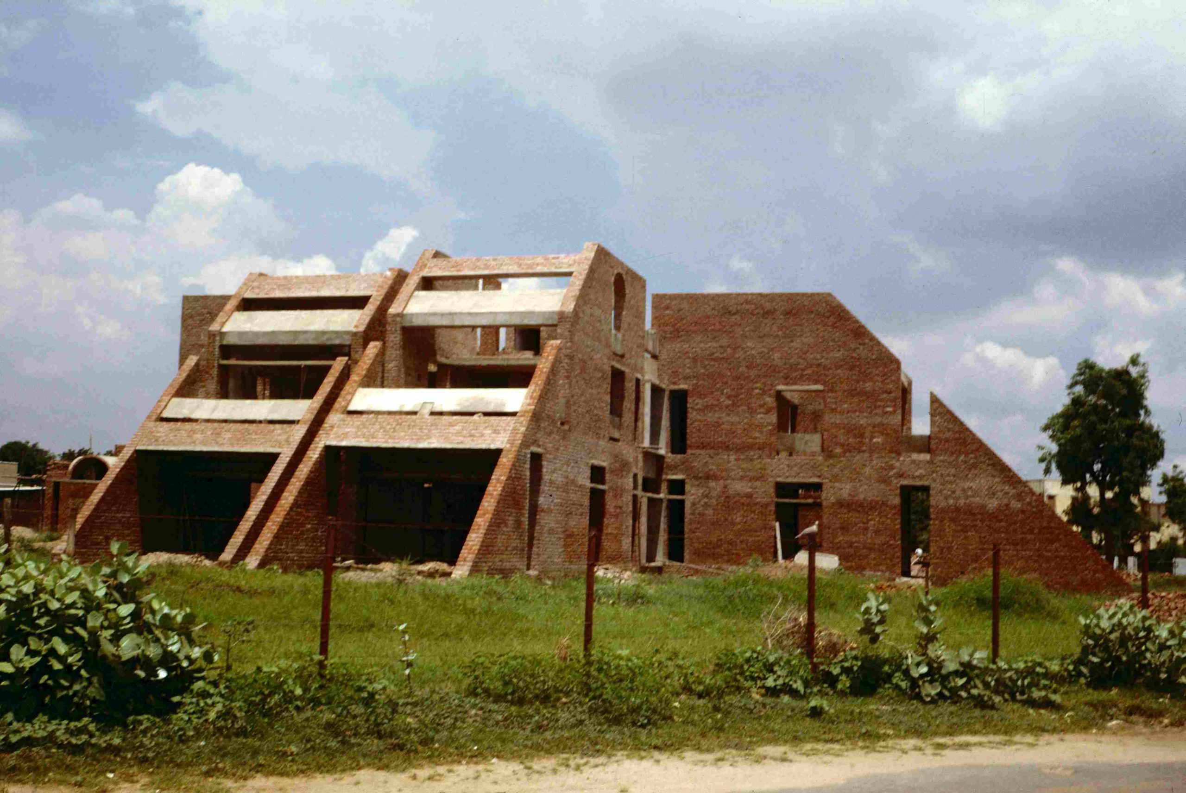
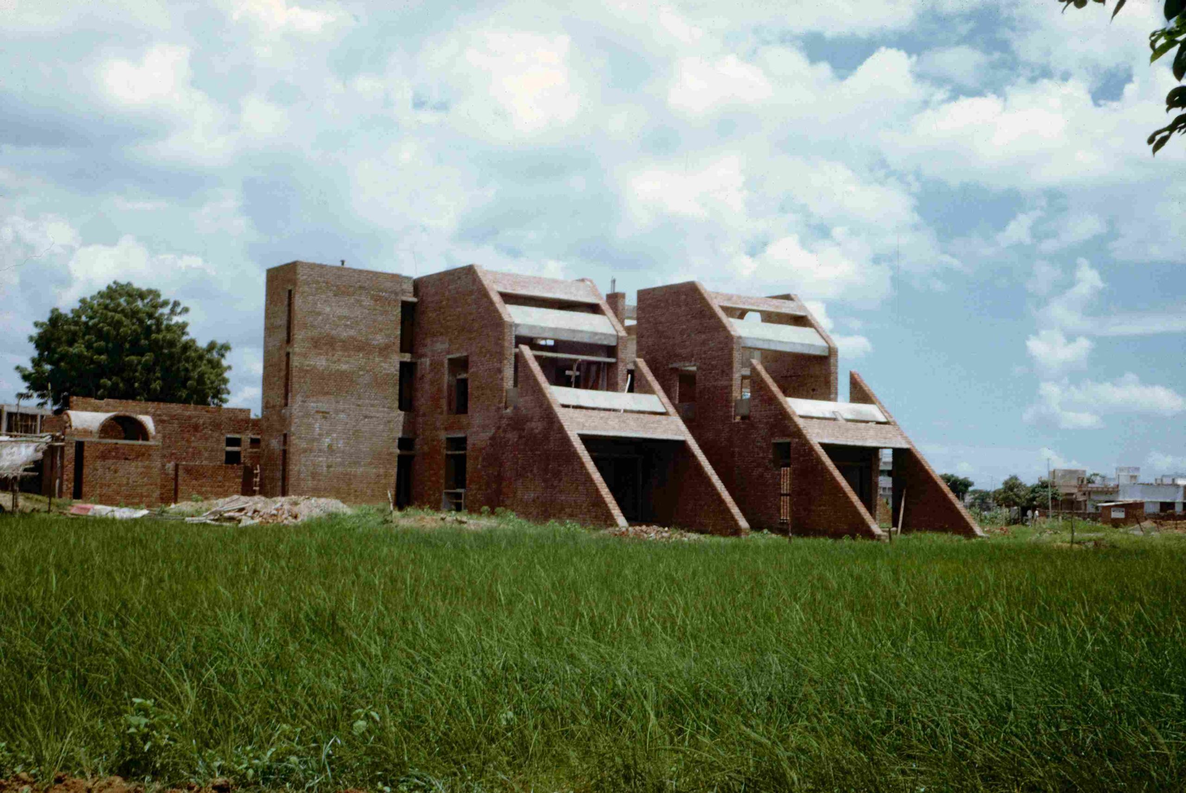

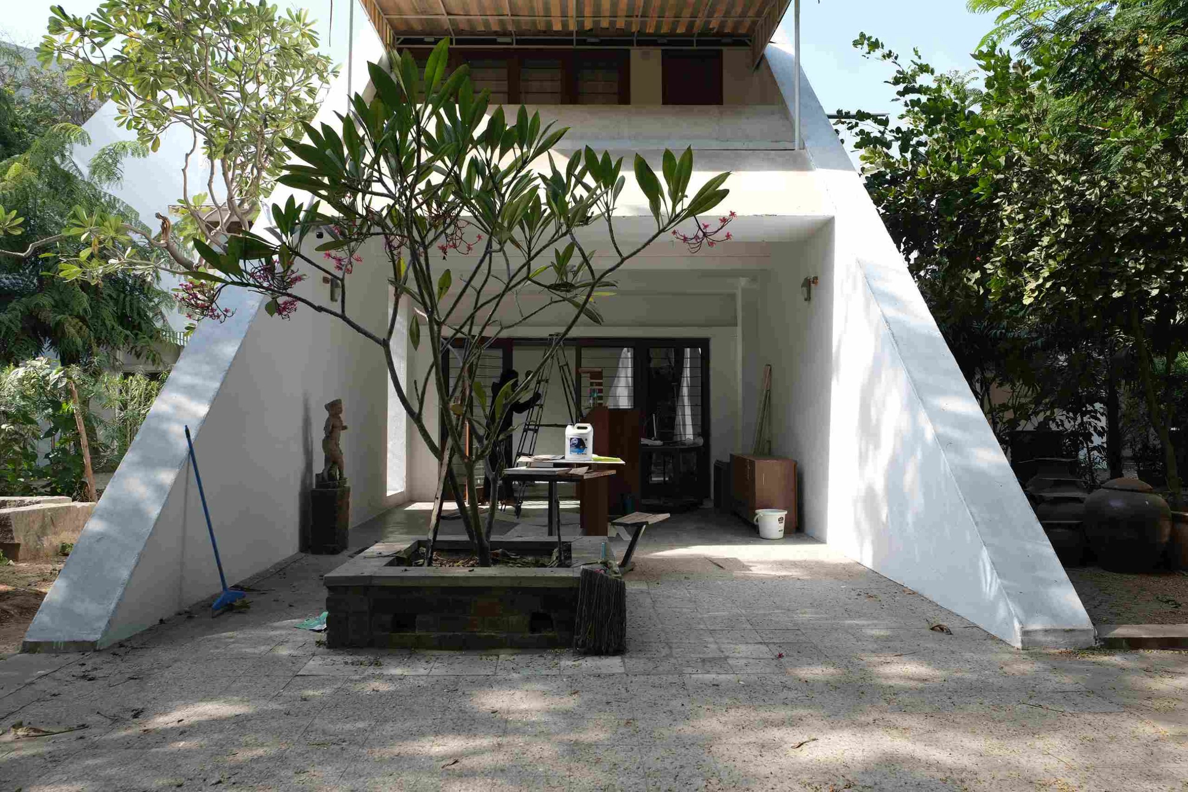
Photos taken in 2024

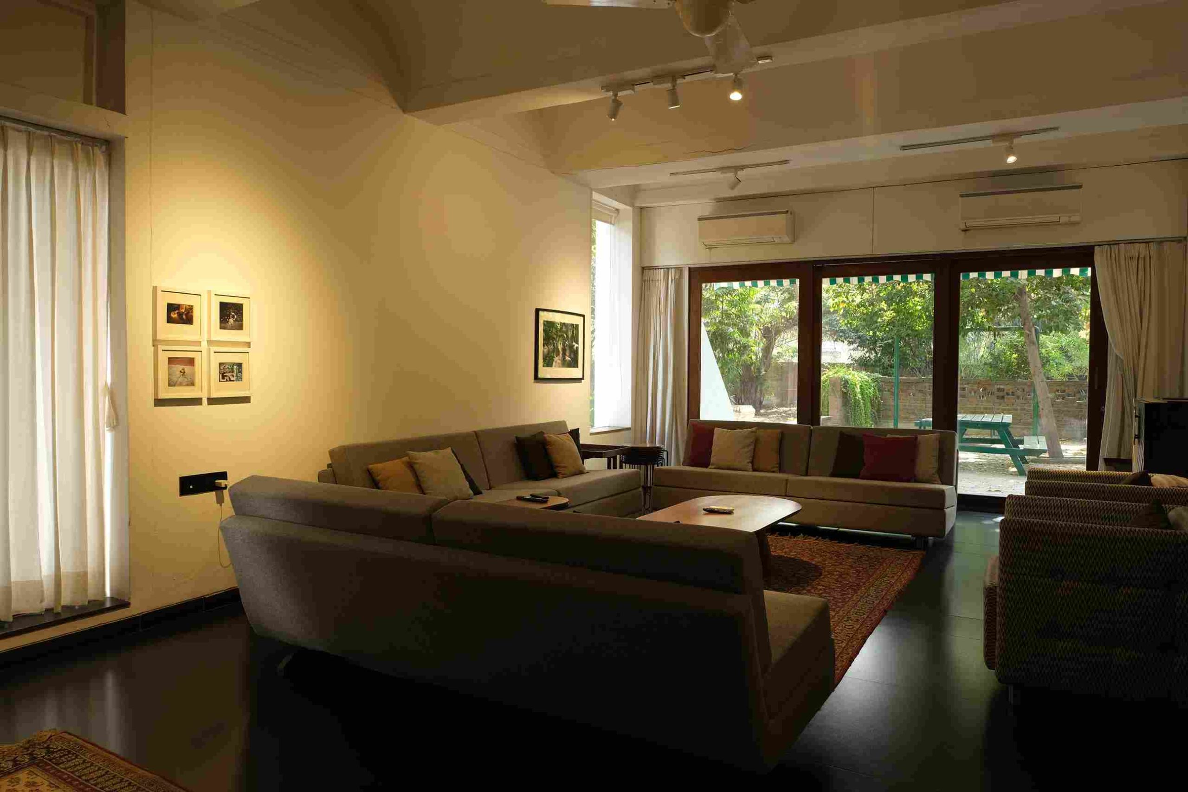
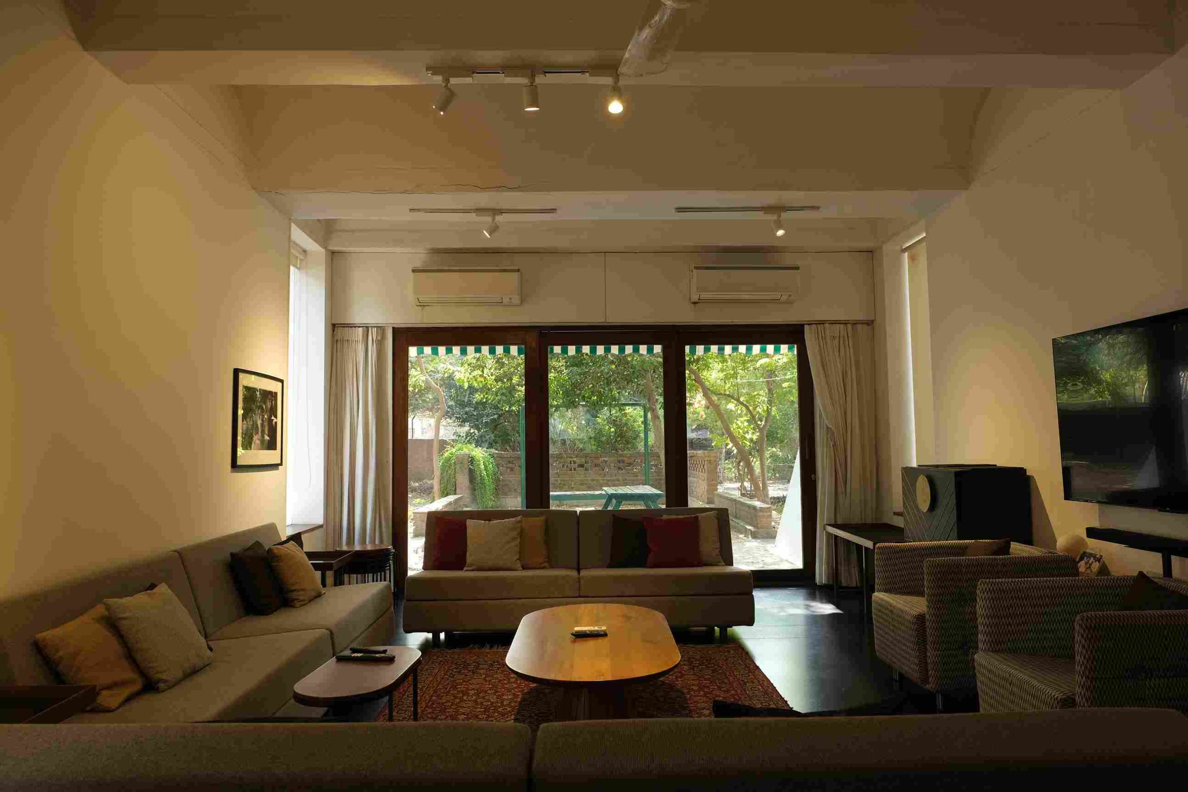

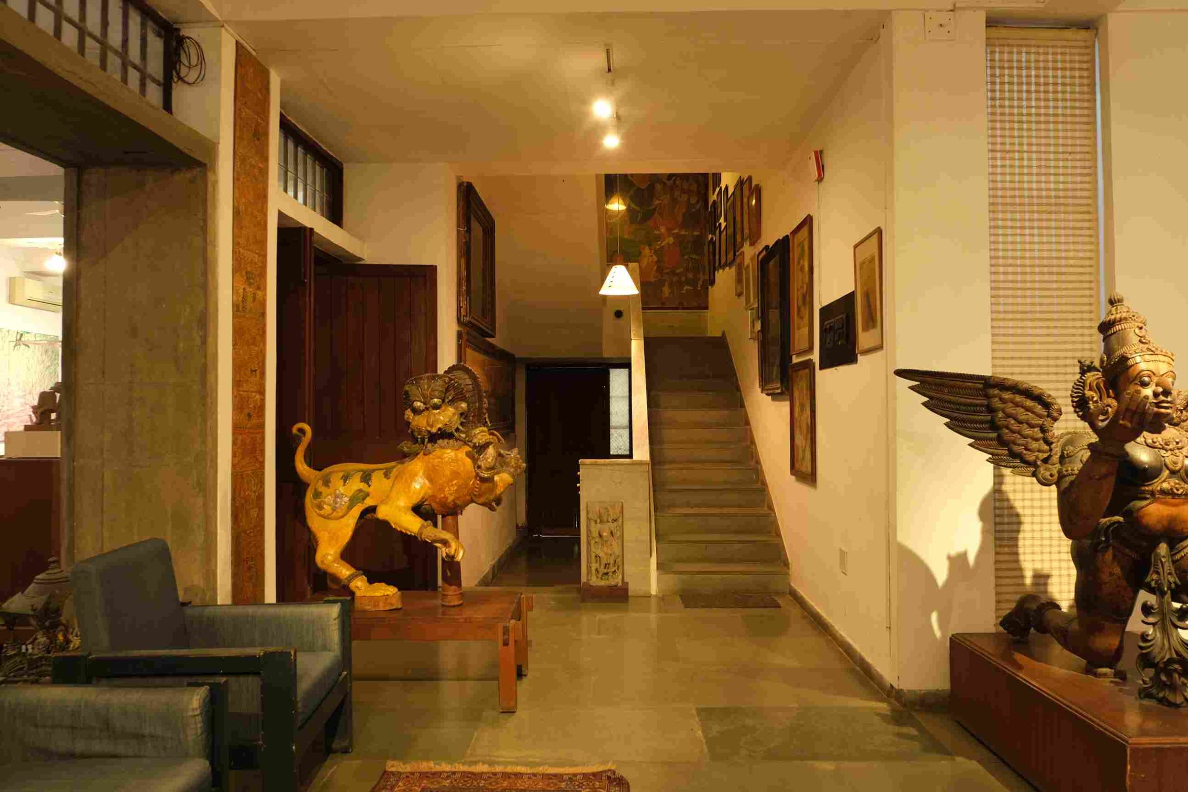

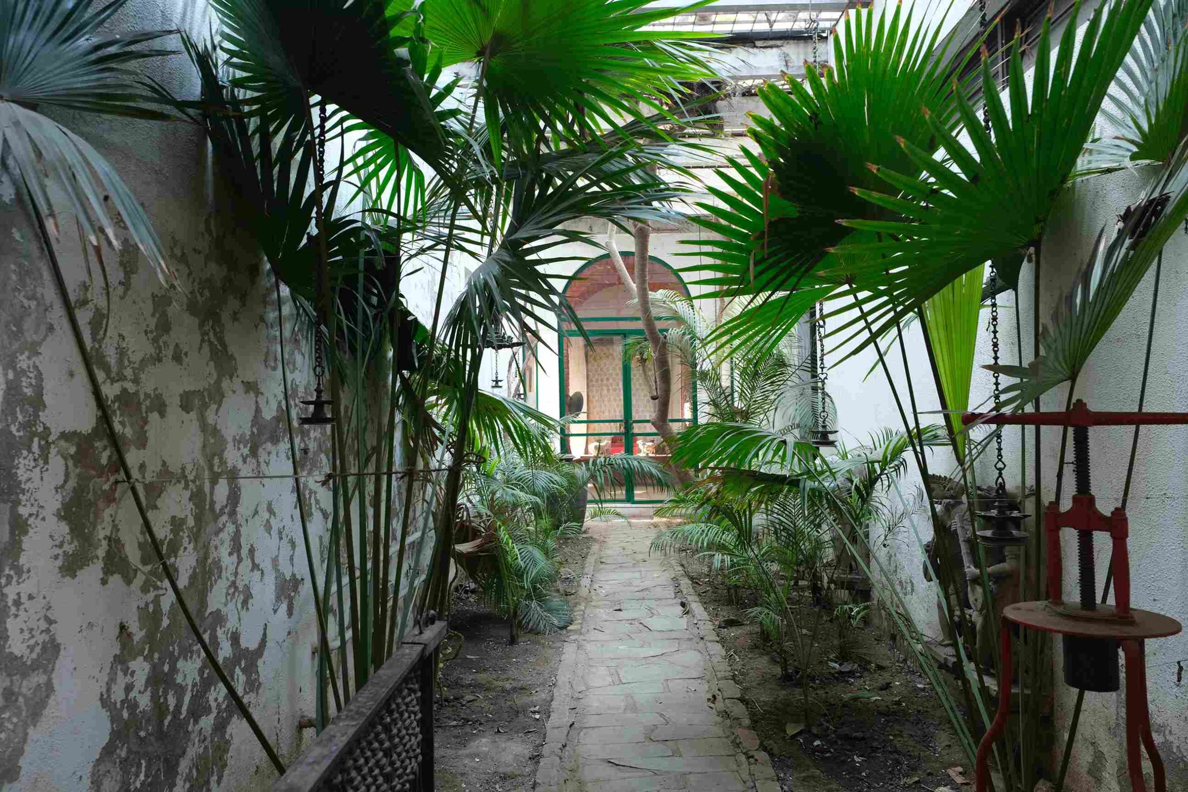

Context
The house is located in the neighborhood called Navrangpura, situated on the left bank of the Sabarmati River. The surroundings include the University of Gujarat, Ahmedabad University, CEPT University, as well as many other houses in the area.
Project
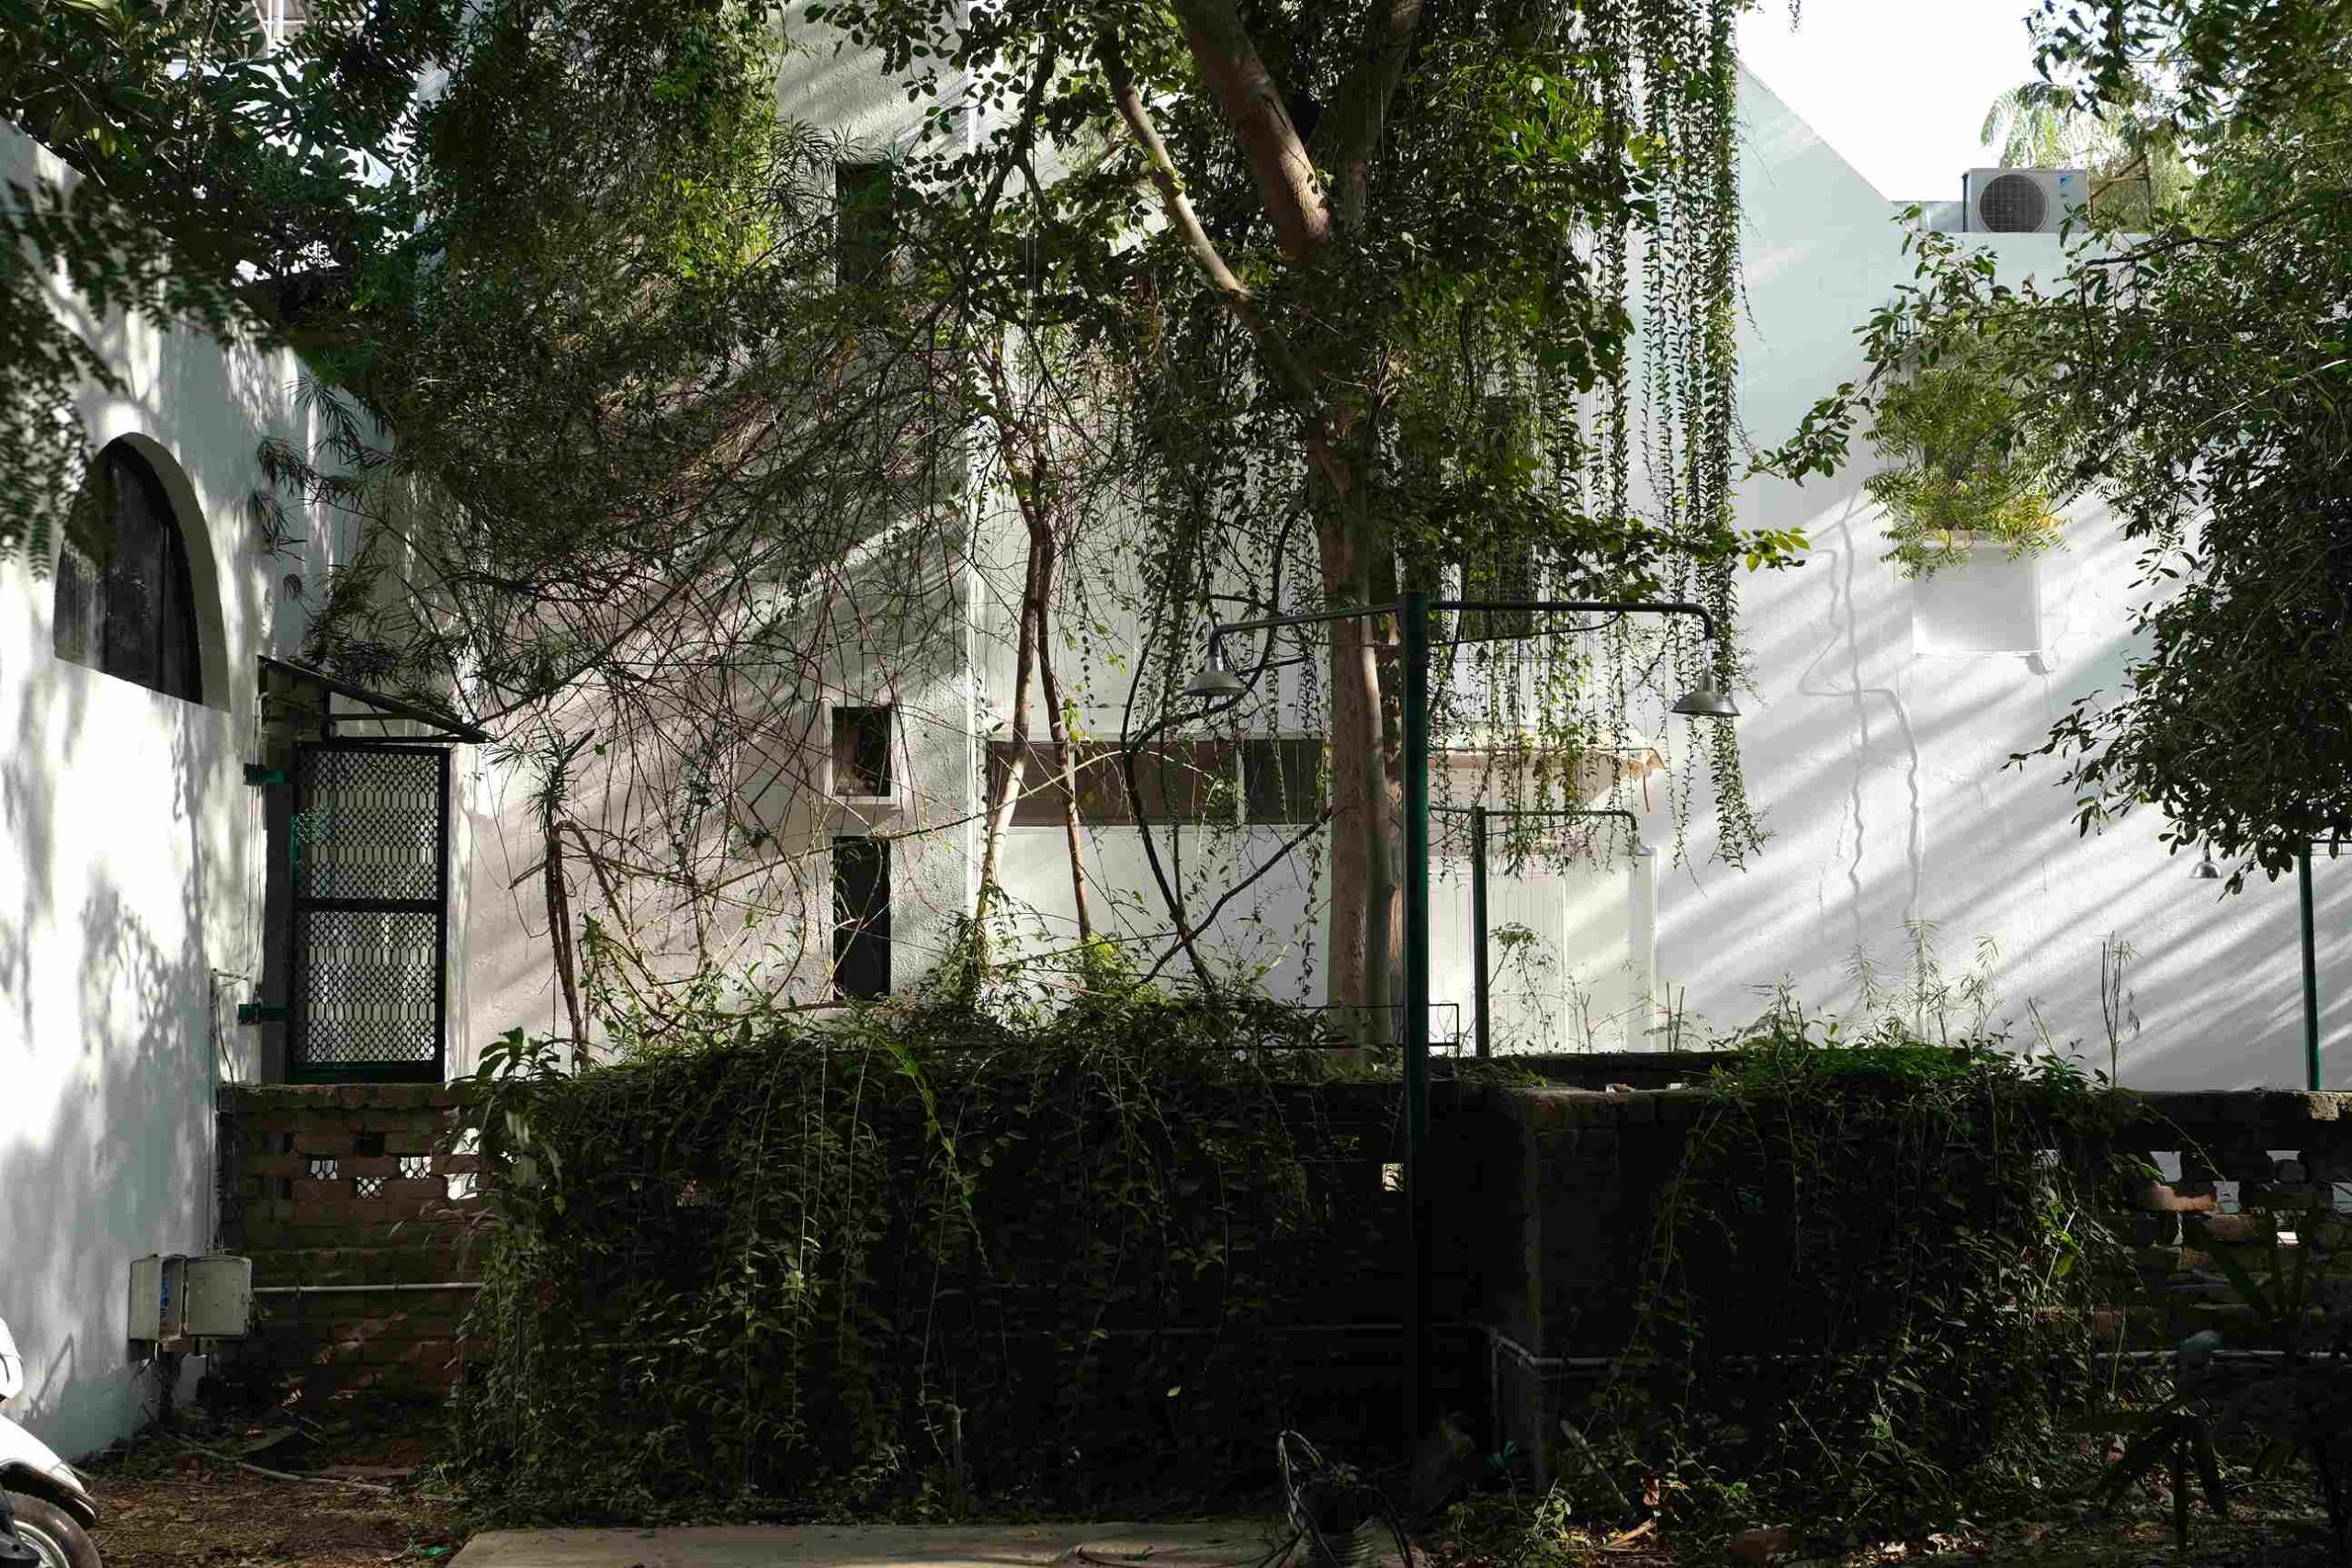
Mr. Ambalal Himatal (father) and Mr. Amit Ambalal (son) wished to replace their old bungalow with a new house that reflected their lifestyle. After meeting several architects, they entrusted the design to Bernard Kohn, who understood the role of architecture as being most in tune with nature and closest to human experience. Throughout the design process, Kohn regularly visited the Ambalals, befriended them, and gained an understanding of their lives. As an artist, Amit Ambalal required exhibition walls in his home. Kohn therefore designed the ground floor to be very high, with zenithal light to highlight the artworks. Furthermore, the diagonal walls, reminiscent of a pyramid, serve to block light in summer and allow it to enter abundantly in winter. The house was once red with exposed bricks, but it has since been renovated and painted white plaster.
Program
Private Residence
Technical Data Sheet
Client: The Ambalal Family
Area: 3,000 m²
Design: 1964
Completion: 1971
Architect: Bernard Kohn


